FOR CONTRACTORS & BUILDERS

Countertop & carpentry
partner inquiries.

Connect with OM Countertops Services INC about countertop and carpentry scopes for your upcoming projects.
Start a contractor inquiry↗

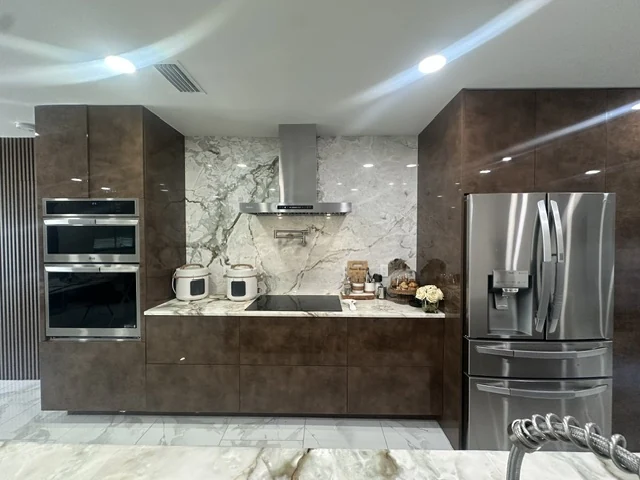
Kitchen cabinetry and coordinated countertop surfaces

BUILT AROUND YOUR PROJECT

A clear scope. A better conversation.

Send an upcoming project or register your interest in an ongoing trade relationship.

01

Project & bid inquiries

Share the location, scope, bid deadline, and target installation window.

02

Trade relationships

Tell us about your company, typical projects, and partnership needs.

03

Scope coordination

Identify drawings, site conditions, and interfaces with other trades.

IN MOTION

A closer view of our work.

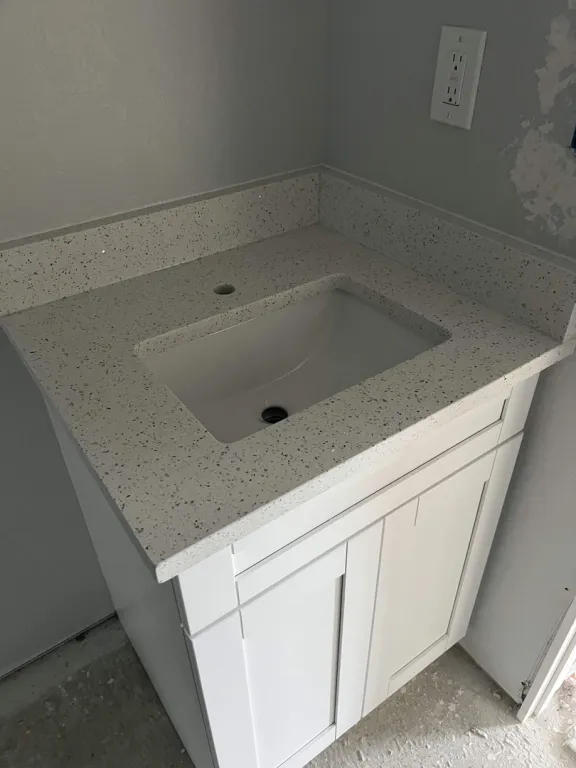
A fitted vanity top.

SOLID-SURFACE EXPERTISE

Certified in solid surfaces.

OM Countertops Services INC is certified in solid surfaces, with experience serving homeowners, contractors, and healthcare spaces.

FROM THE JOBSITE
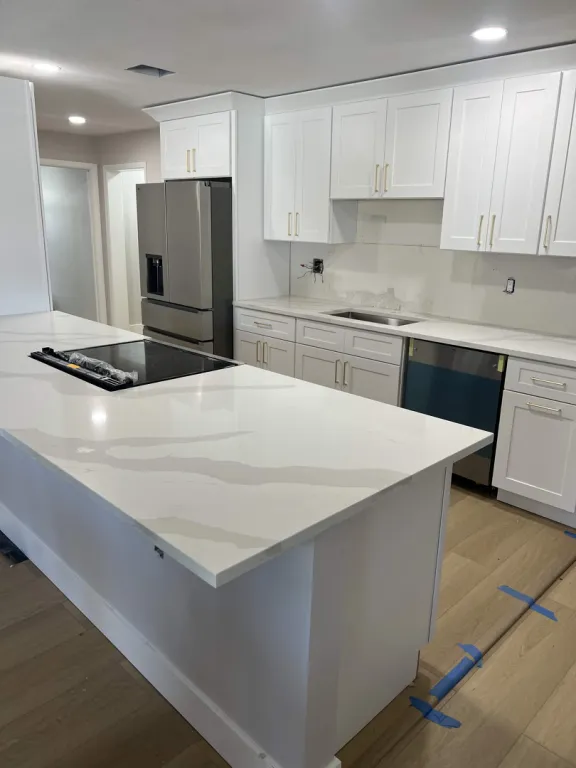
The details coming together.

A pale waterfall island beside white cabinetry. Installation-stage photograph.
A continuous edge.

A pale waterfall island beside white cabinetry. Installation-stage photograph.

A pale island counter in a kitchen under installation.

An island taking shape.

Contractor project.

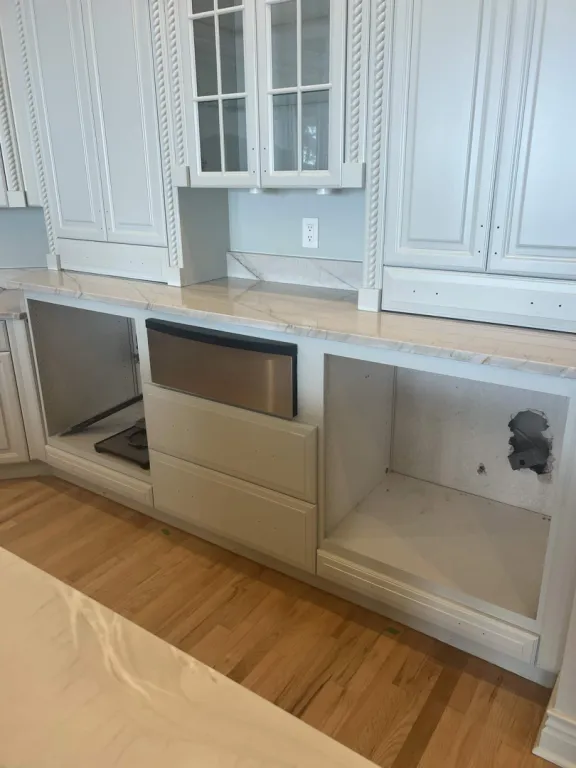
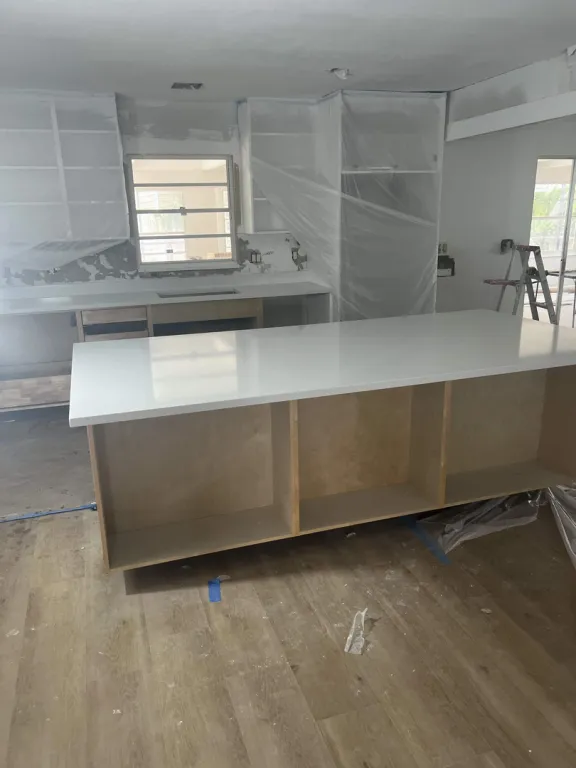
Cabinet openings beneath the installed counter. Installation-stage photograph.
The work beneath the surface.

Cabinet openings beneath the installed counter. Installation-stage photograph.

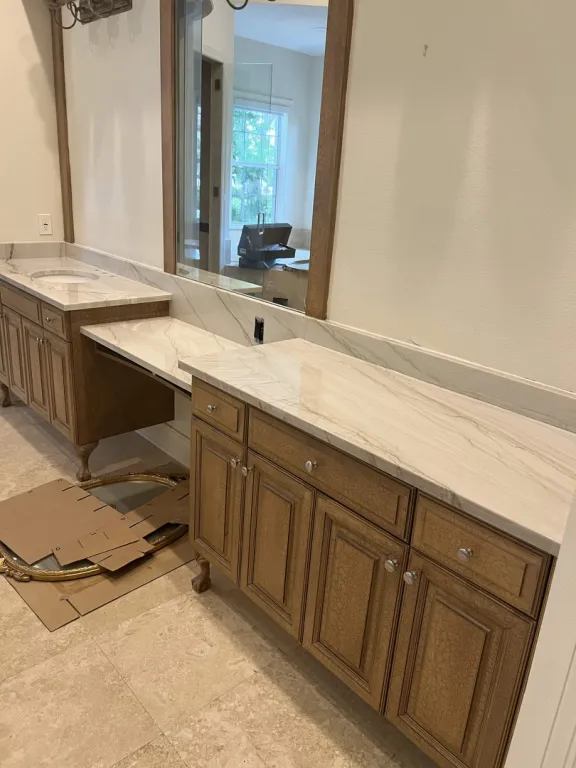
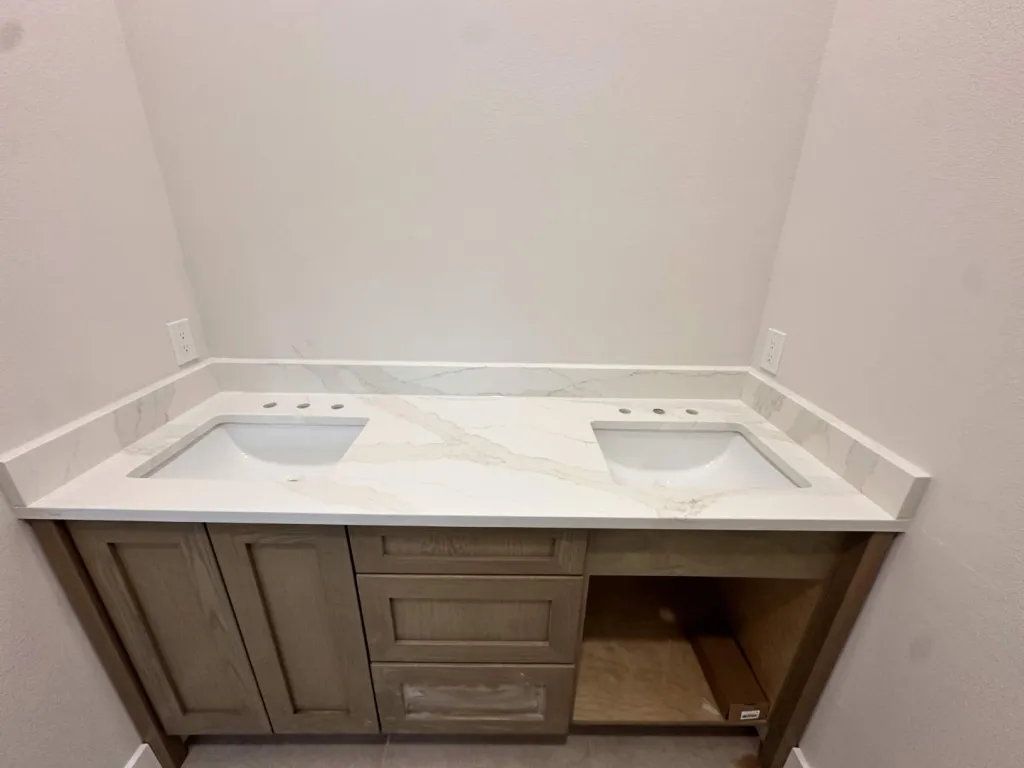
A double-sink countertop with matching side and rear splashes. Installation-stage photograph.
Two sinks. One surface.

A double-sink countertop with matching side and rear splashes. Installation-stage photograph.

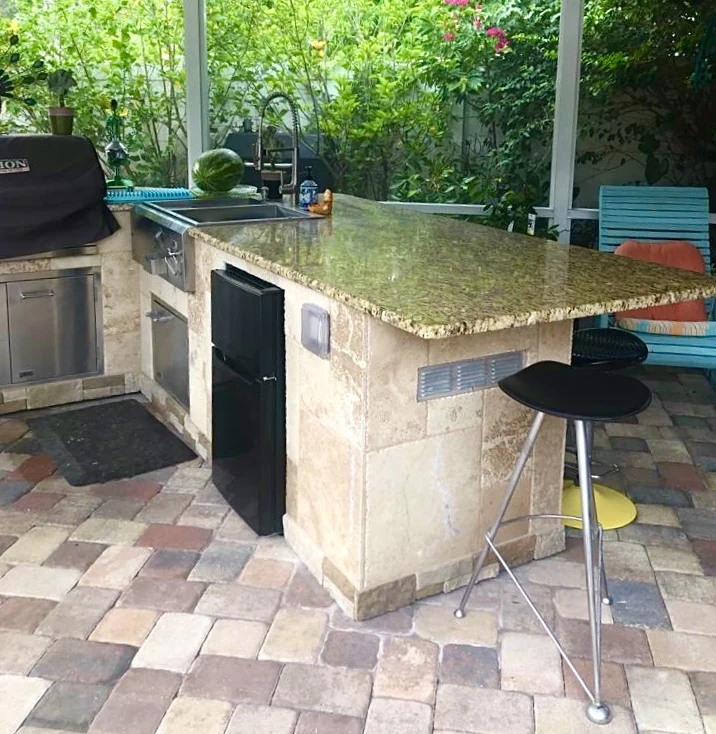
Covered outdoor kitchen with a stone counter, sink, and seating overhang

Open-air living.

Outdoor project.

Contractor kitchen island project

A long island surface.

Contractor kitchen island project.

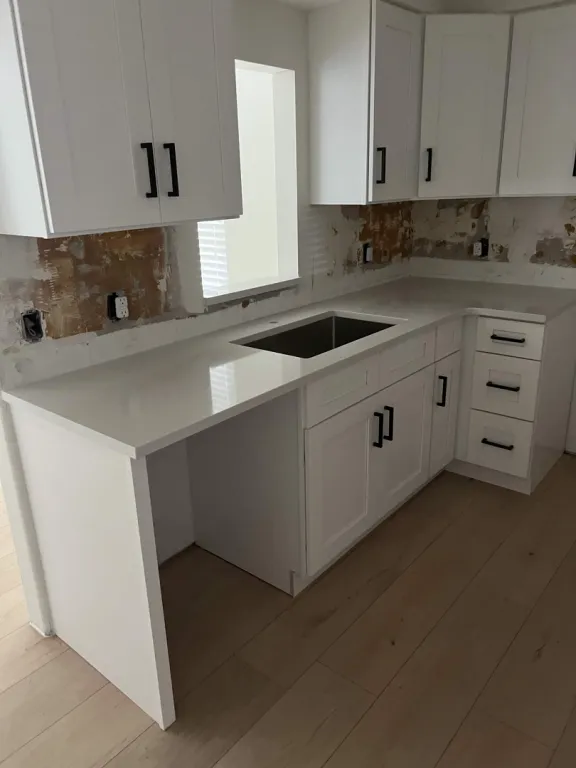
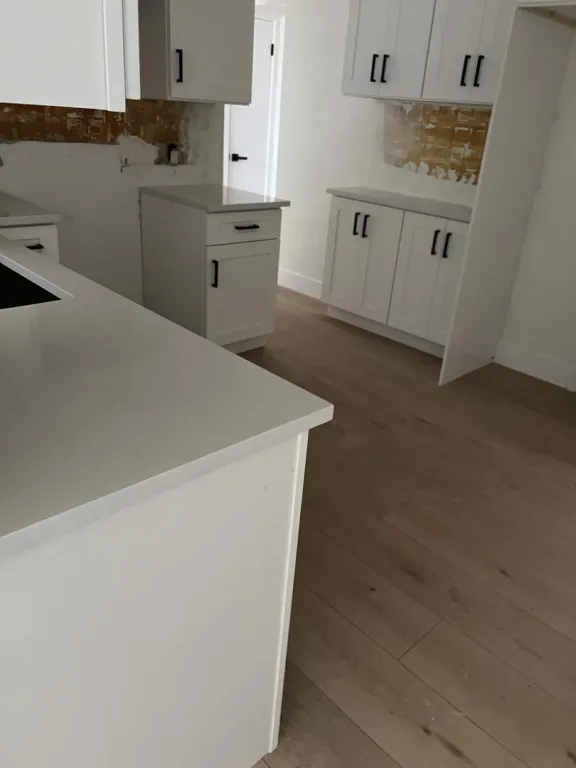
Light counters and white cabinetry in a compact kitchen. Installation-stage photograph.

Made for the everyday.

Contractor kitchen project.

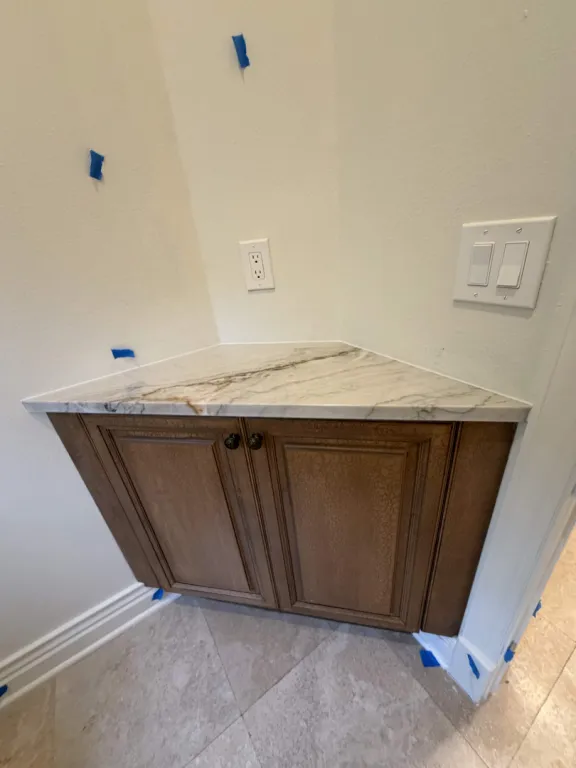
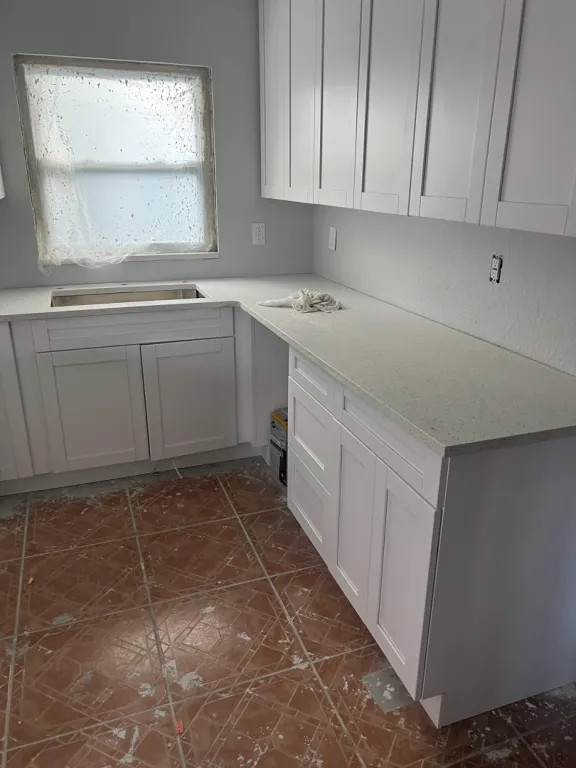
A small corner countertop over wood cabinetry during installation.

A compact fitted corner.

Contractor project.

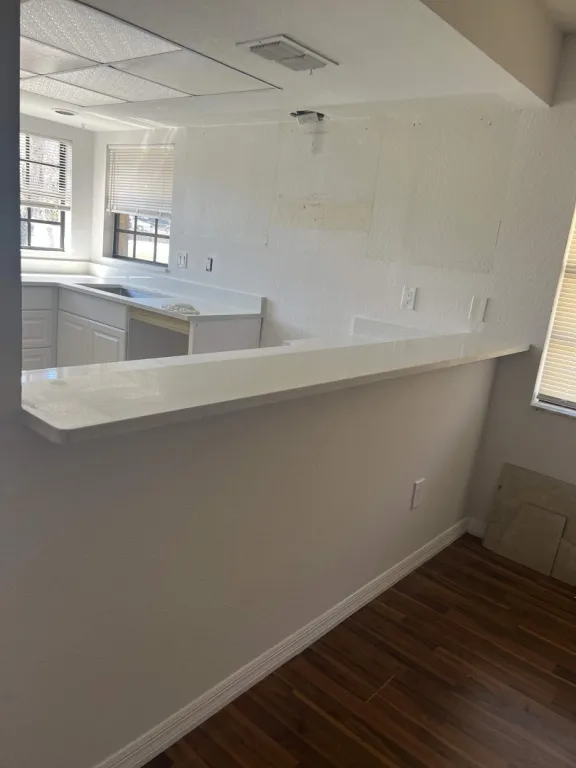
A light breakfast-bar counter viewed from the adjoining space. Installation-stage photograph.

An open serving edge.

Contractor project.

A rectangular undermount basin in a light vanity surface. Installation-stage photograph.

A compact vanity.

Contractor project.

Light countertops and white cabinetry in a compact room. Installation-stage photograph.

A smaller kitchen.

Contractor project.

A light peninsula surface and white cabinetry during installation.

An opening to the kitchen.

Contractor project.

View the full project gallery

IN MOTION

A closer view of our work.

The shower ledge.

A broad vanity surface.

LET’S GET STARTED

Start a contractor inquiry.

Submit your company details and project needs. This is an inquiry, not automatic acceptance into a vendor or partner program.

Required fields are marked with an asterisk.

Visits are Monday–Friday, 9 AM–5 PM Eastern. Request a weekday within the next six months. OM will confirm availability and timing; this is not a booking.

Please don’t include confidential documents or patient information. You can also call 727-710-0932.

Free quote

LET’S START YOUR PROJECT

Your free quote
starts here.

Tell us a little about your project.

Visits are Monday–Friday, 9 AM–5 PM Eastern. Request a weekday within the next six months. OM will confirm availability and timing; this is not a booking.

Please don’t include confidential documents or patient information. You can also call 727-710-0932.