Countertop and carpentry project gallery
A DIFFERENT PERSPECTIVEMove from the room to the details that bring it together.
Real project footage · Installation in progress.
IN MOTION
A closer view of our work.
Along the kitchen counter.
A welcoming counter.
A broad vanity surface.
The reception detail.
The corner detail.
A fitted vanity top.
A compact kitchen, complete.
Select a photograph to open the full image.
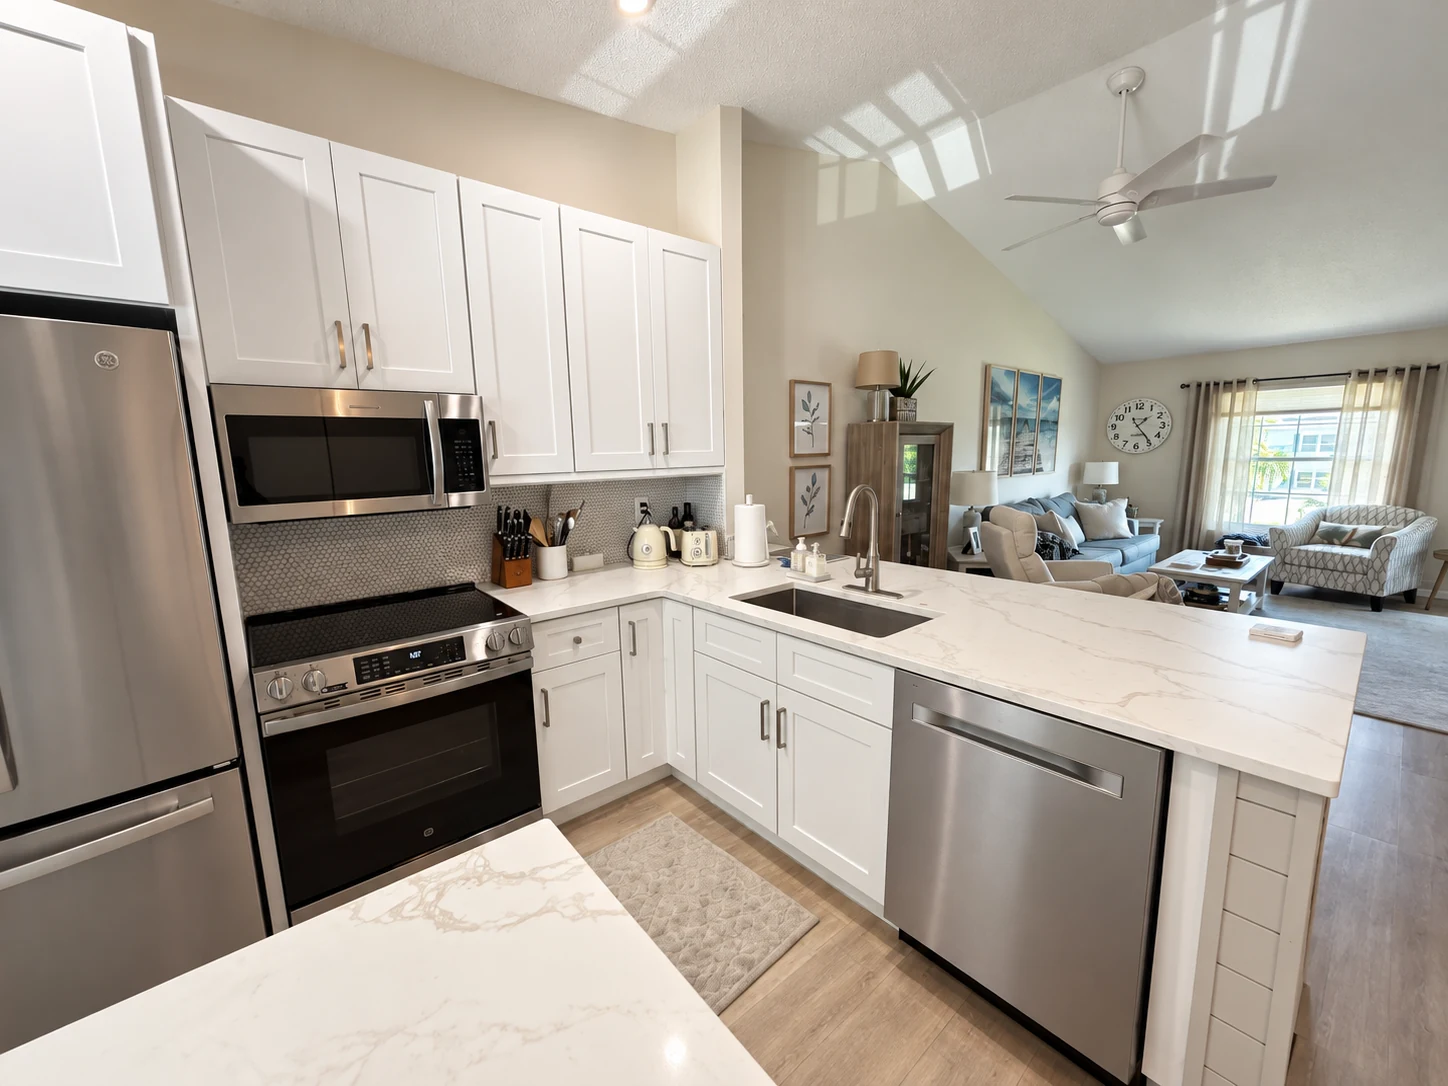
Everyday, refined.
White cabinetry and veined counters around the sink and cooking area.
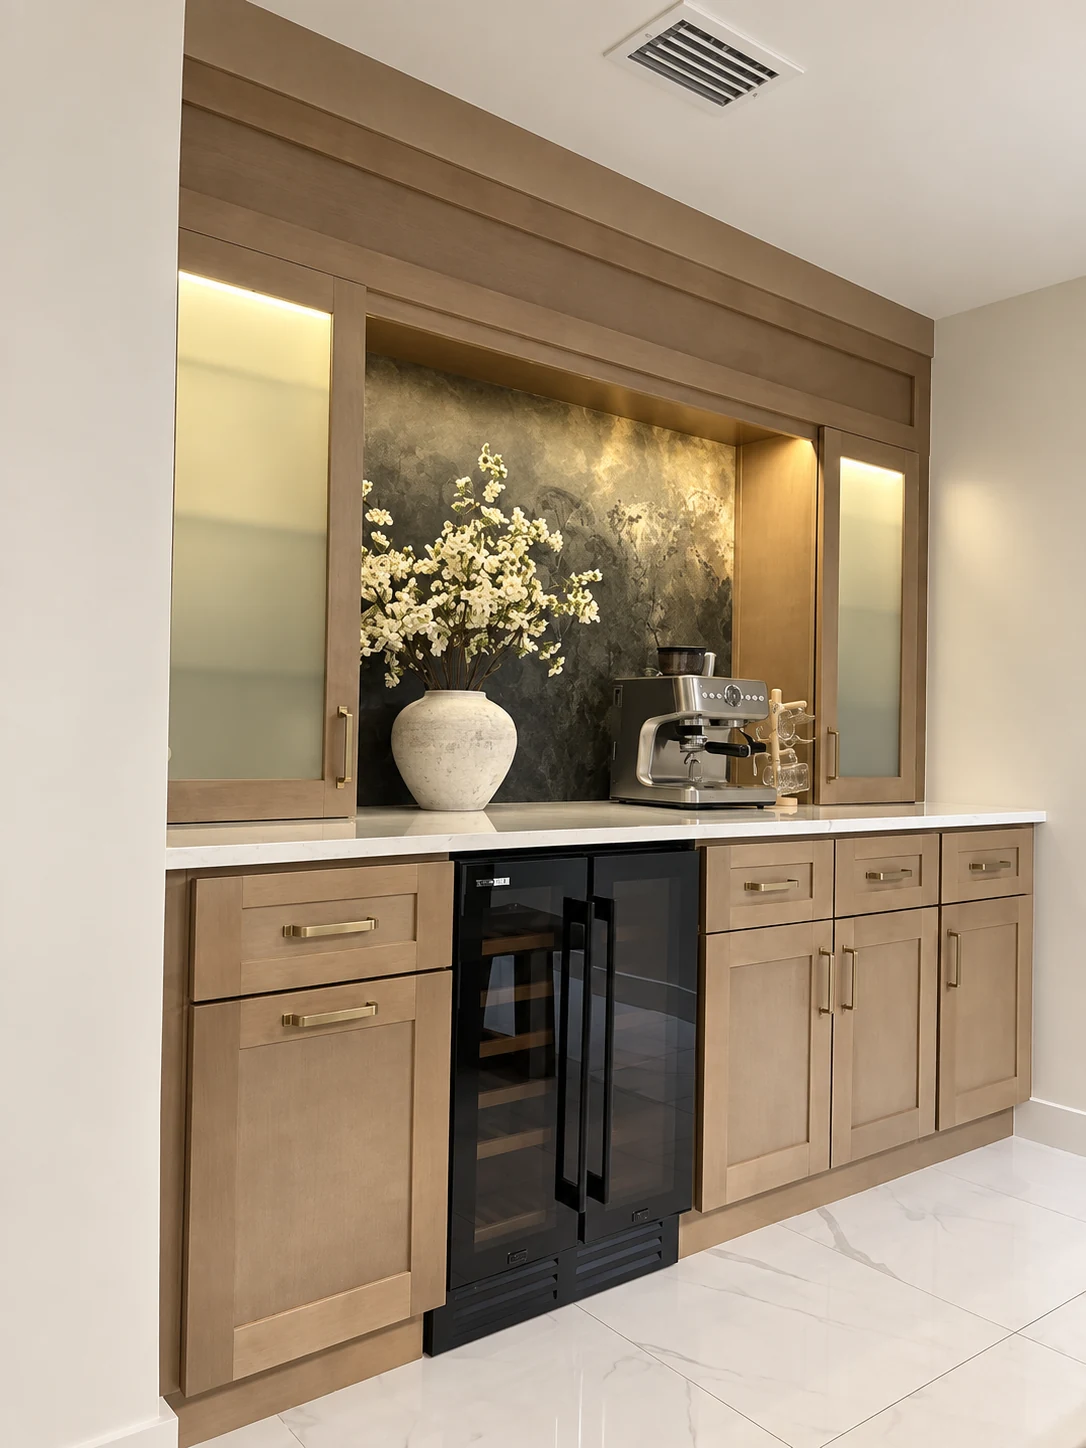
Warm light, warm wood.
An illuminated wood beverage station viewed from the side.
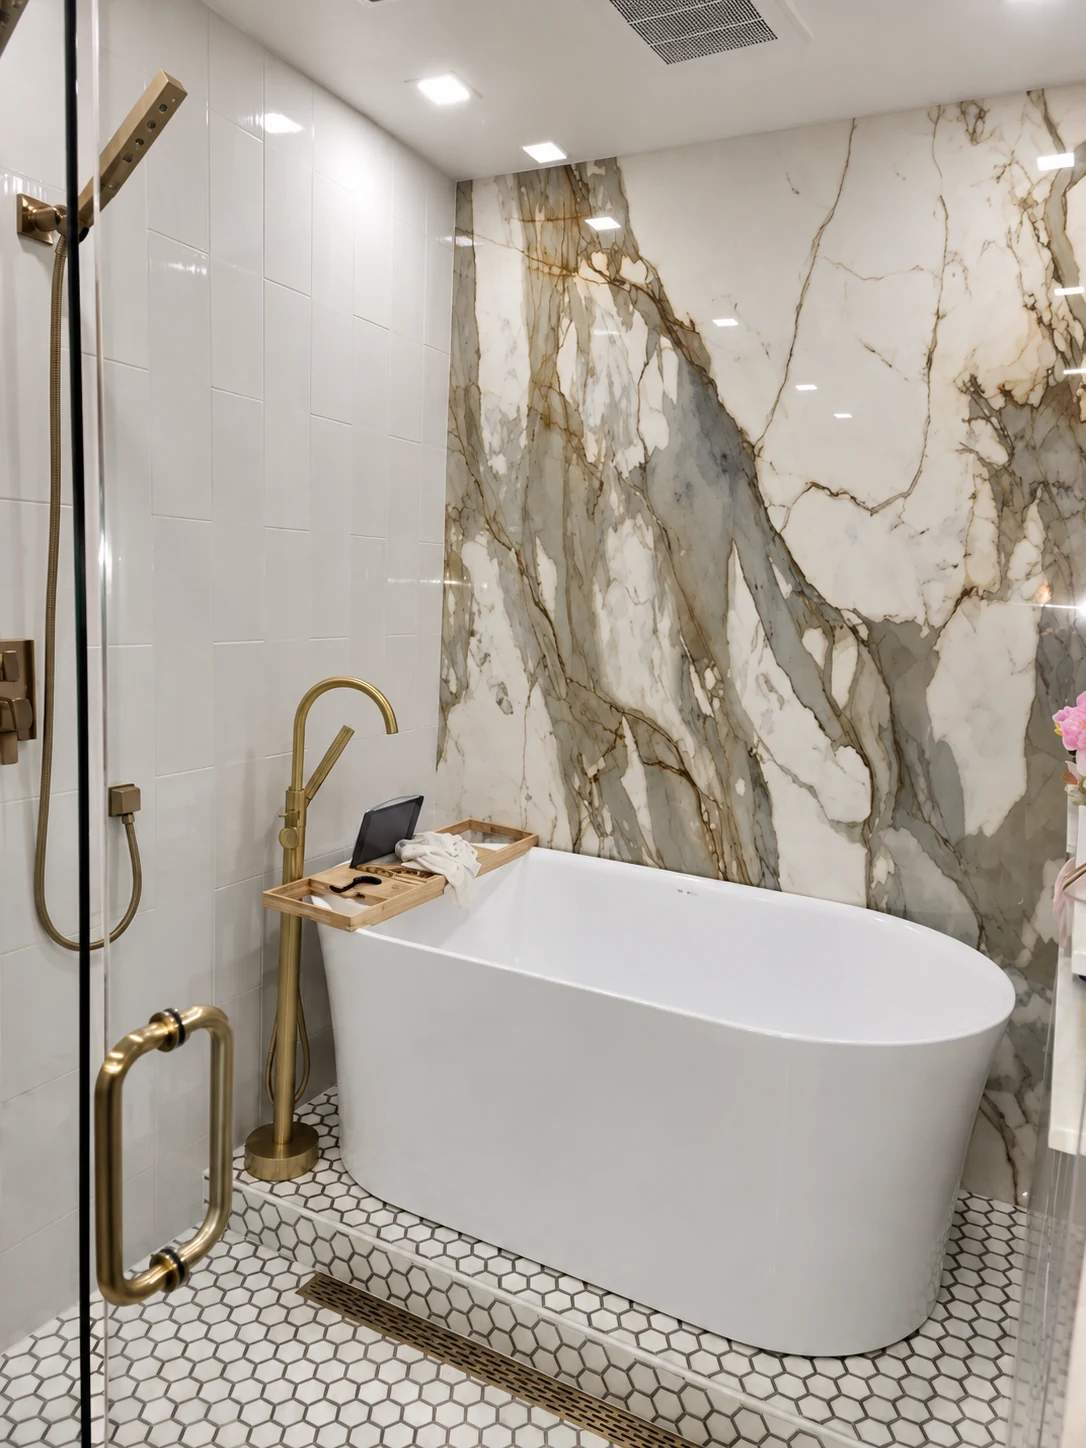
Stone from floor to ceiling.
A freestanding bath beneath a dramatic veined wall with warm metal fixtures.
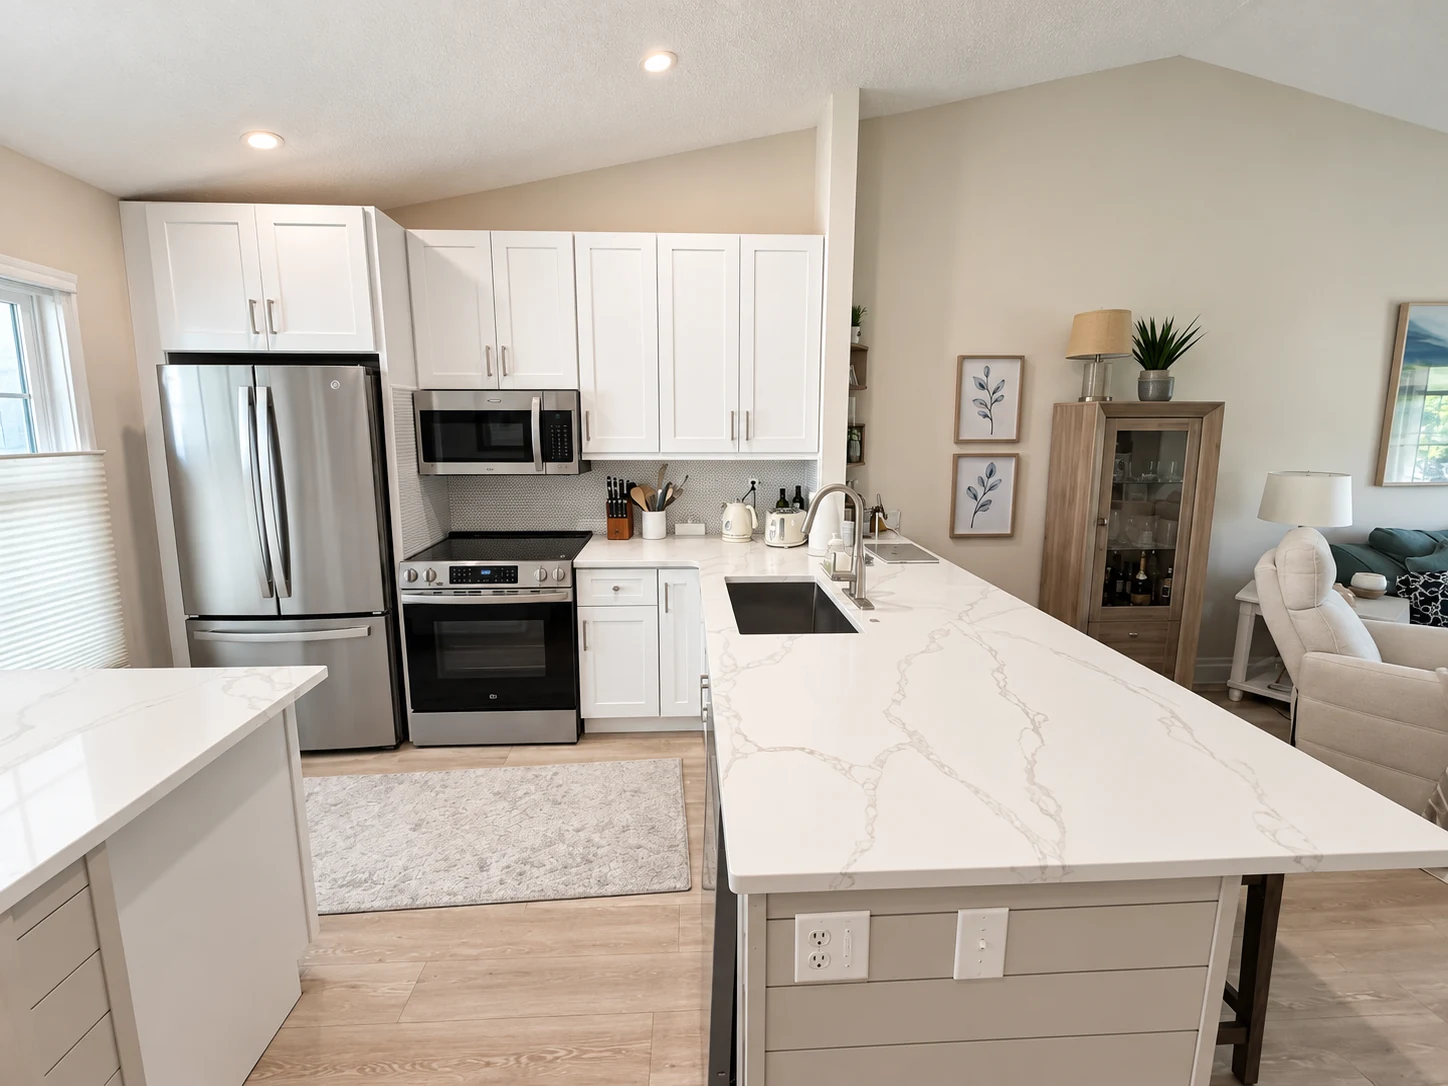
Light throughout.
White cabinetry and a broad, softly veined peninsula connect the kitchen to the living space.
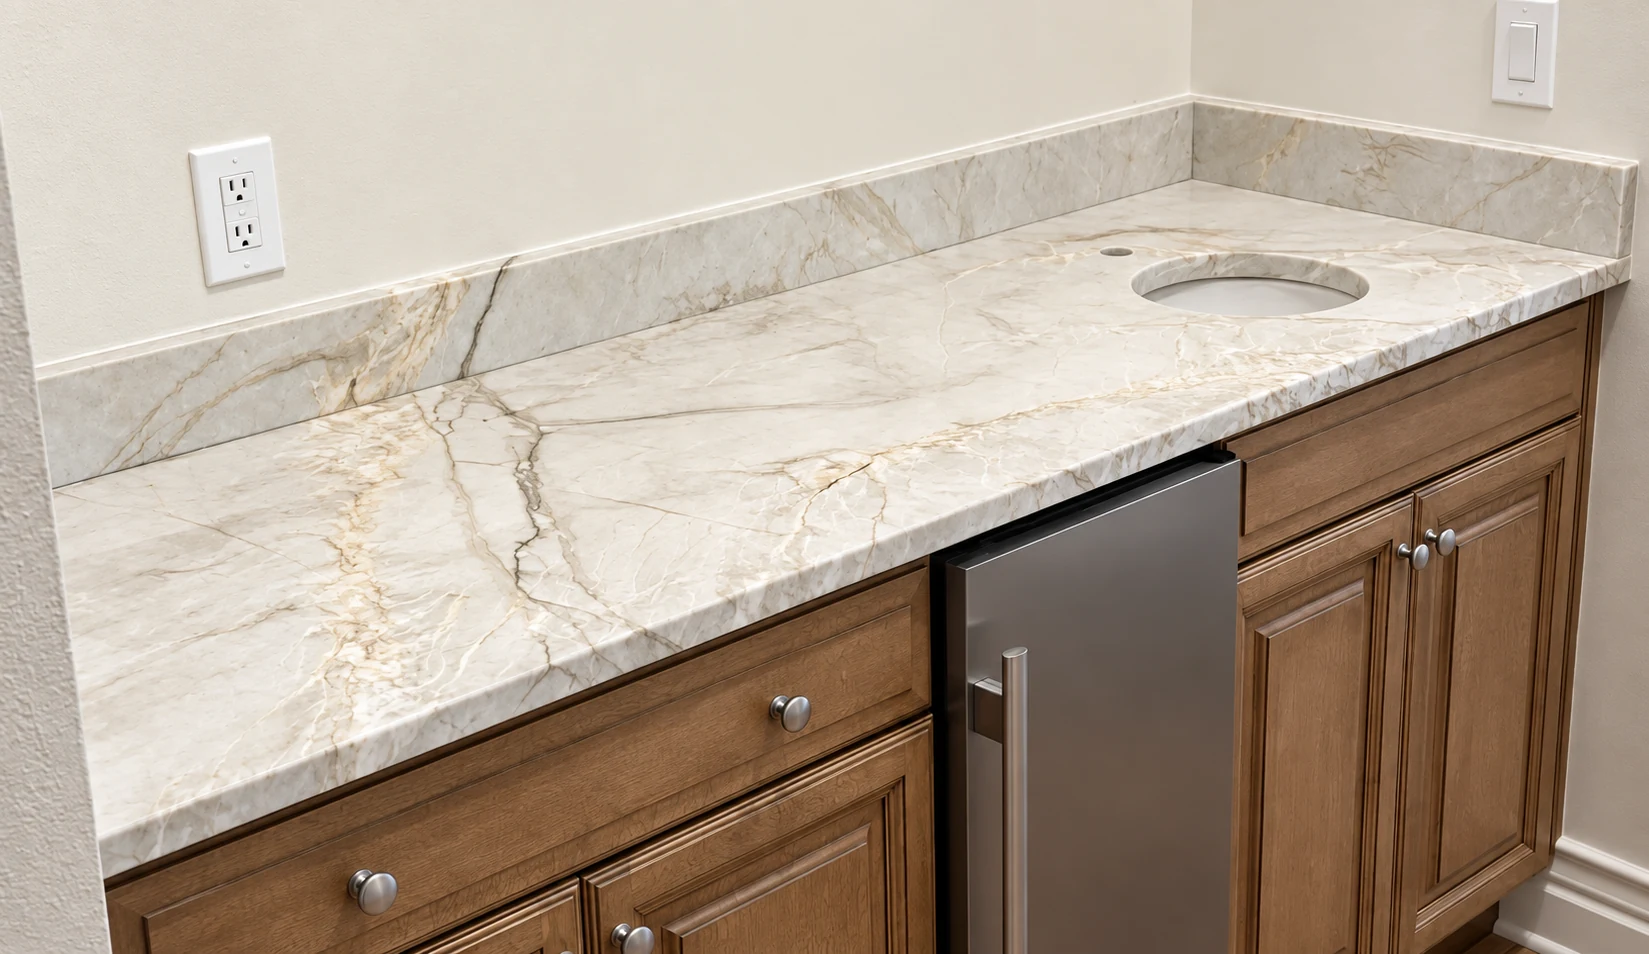
Stone above warm wood.
A veined bar surface with a sink cutout above wood cabinetry. Installation-stage photograph.
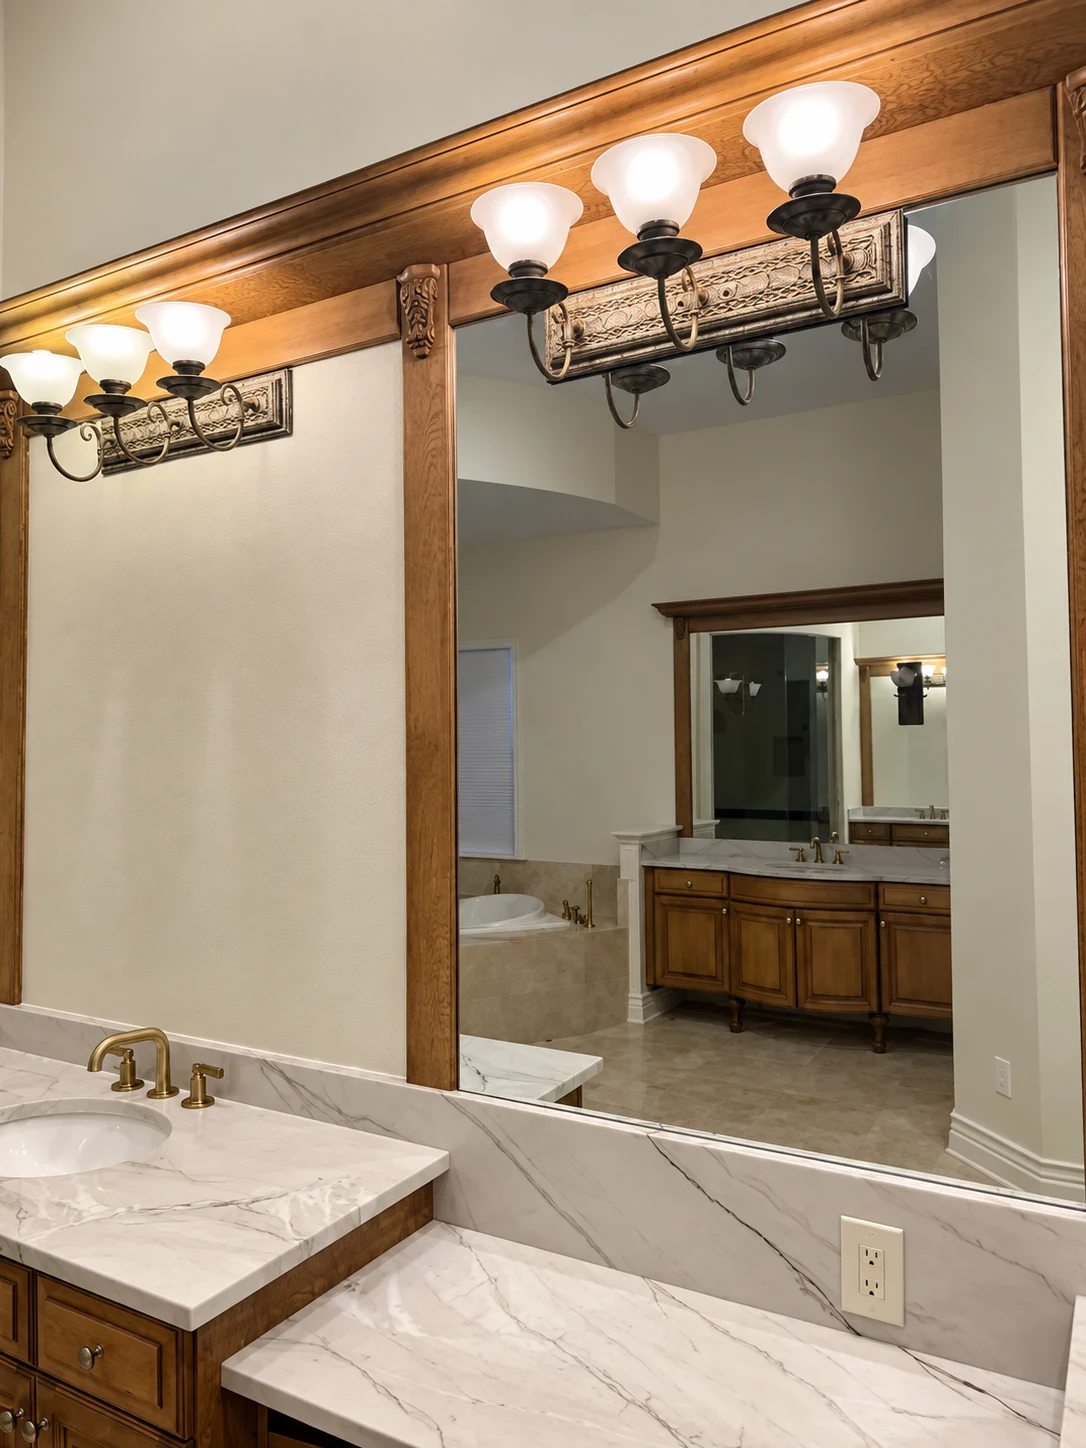
A considered vanity.
Stone vanity surfaces and backsplash beneath wood-framed mirrors.
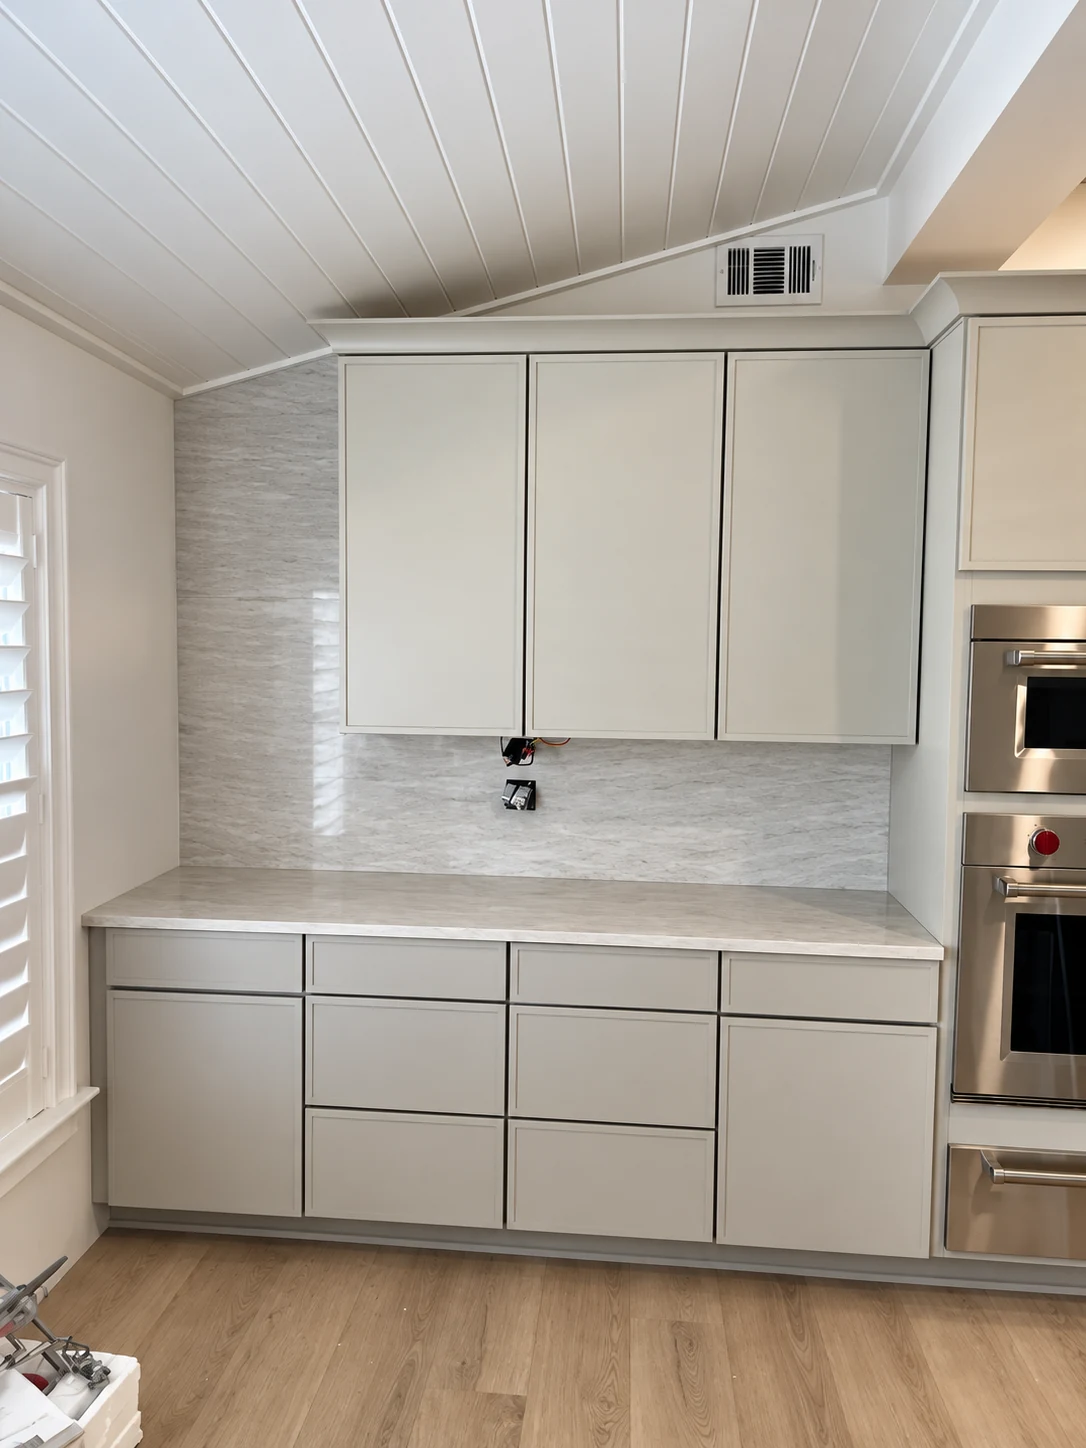
A quiet storage wall.
Pale cabinetry and a full-height backsplash during installation.
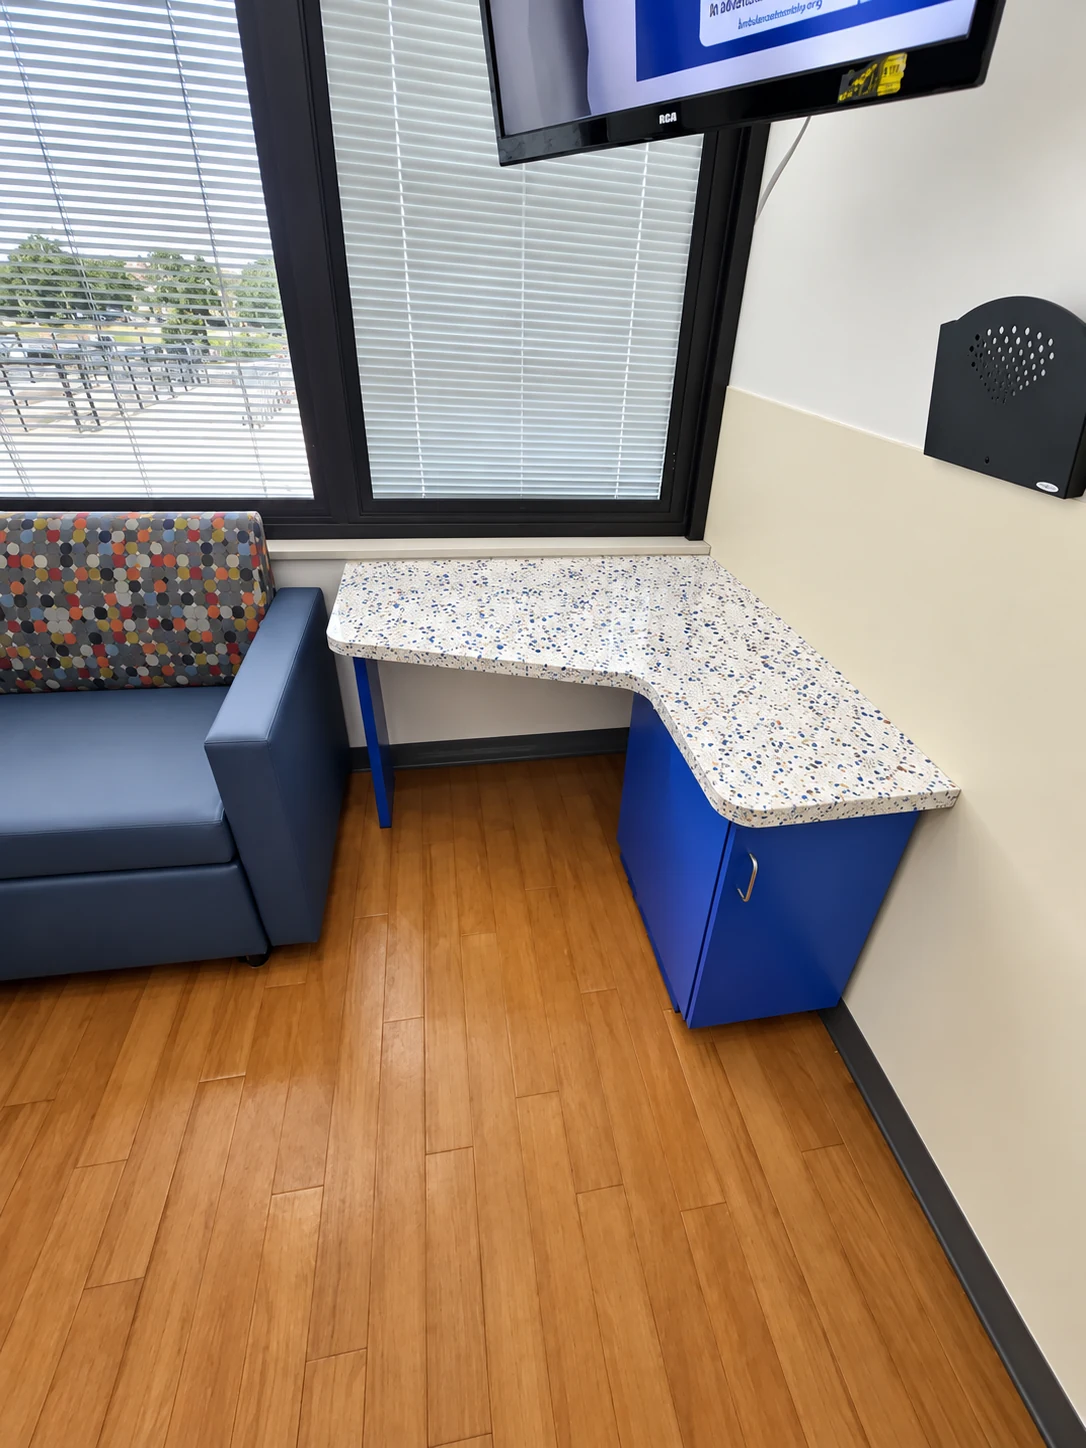
A useful corner.
Hospital work surface with blue storage cabinetry.
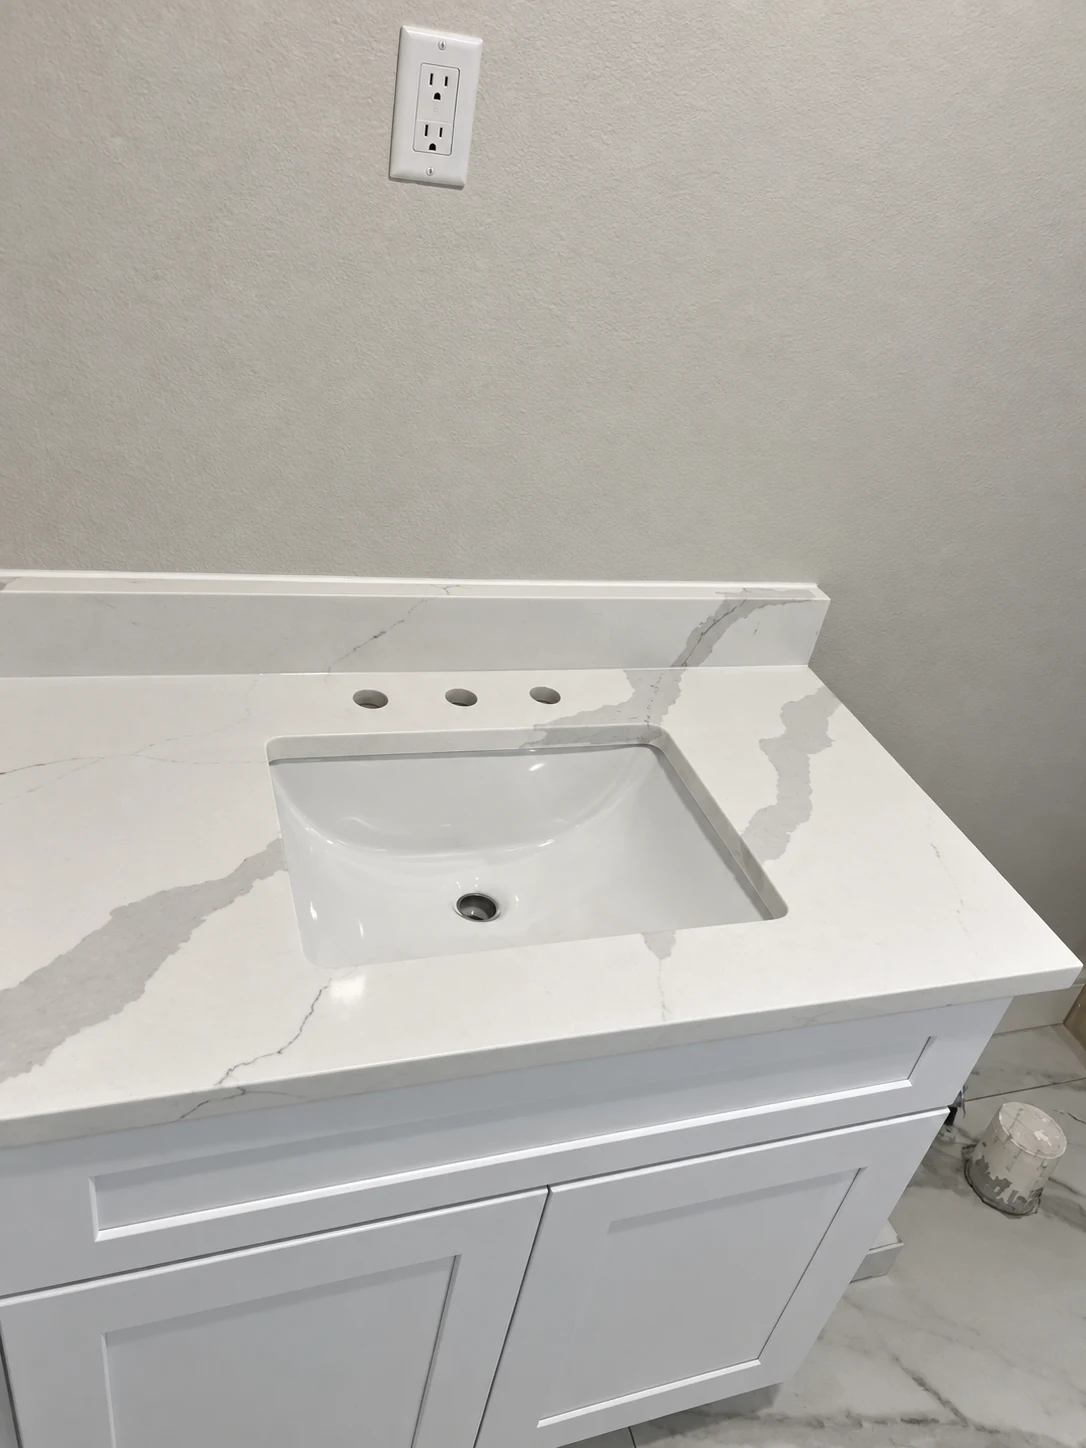
Veining at the vanity.
A rectangular basin and bold gray veining in a white surface. Installation-stage photograph.
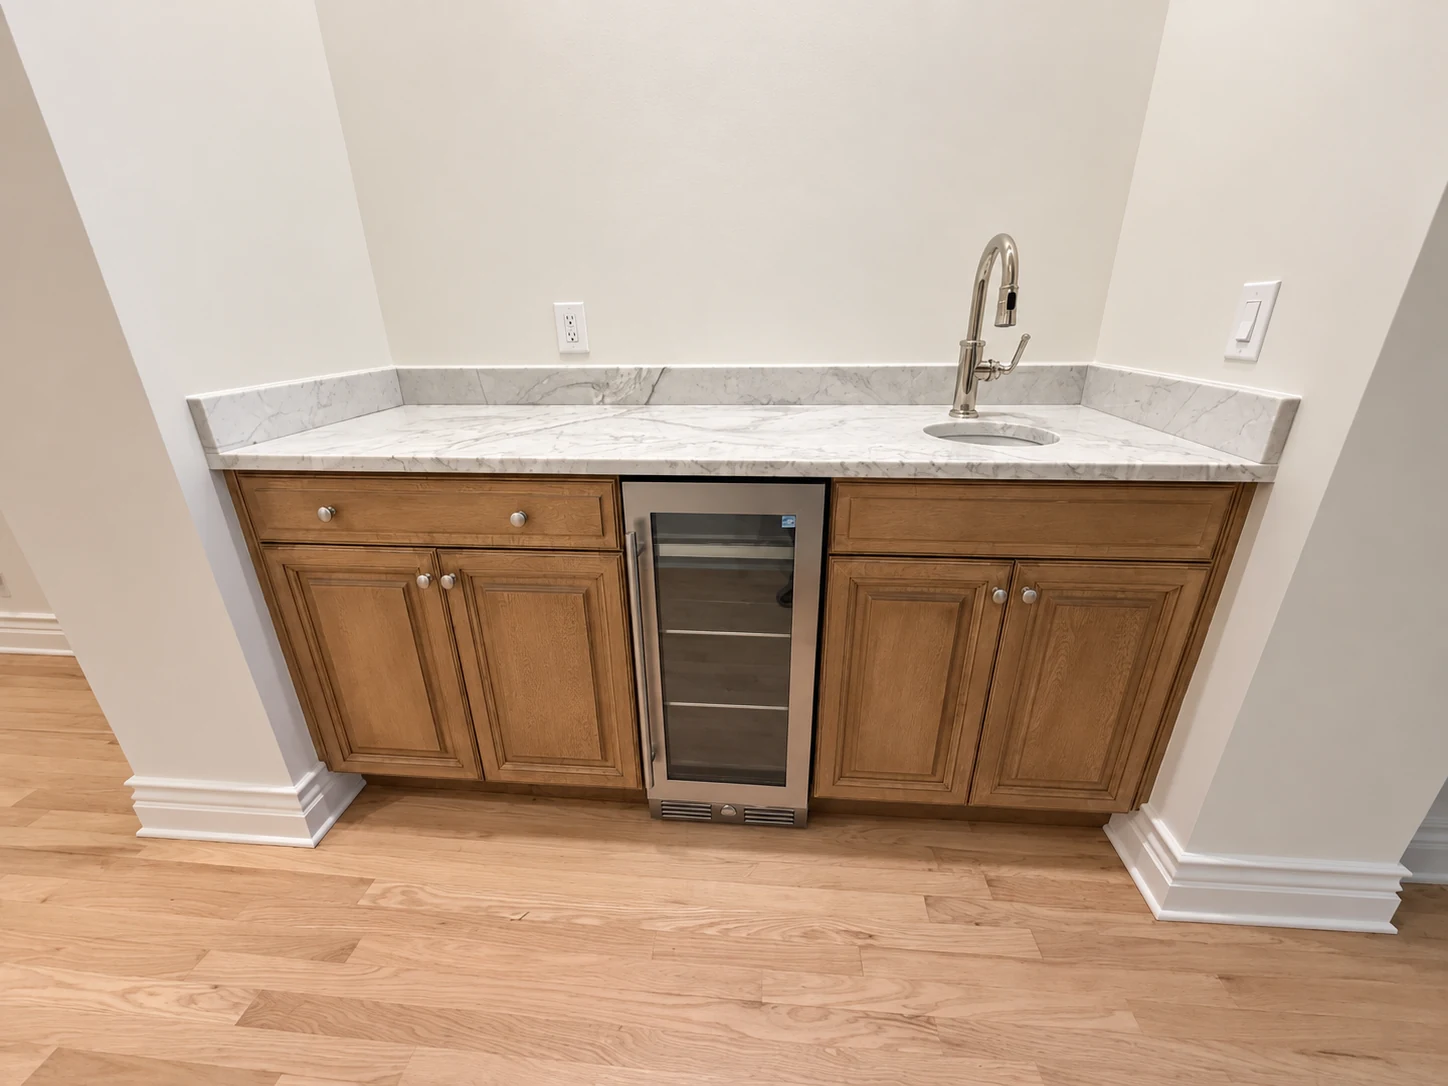
Warm wood. A quiet finish.
Wood cabinetry, a beverage cooler, and a light stone surface create a compact wet bar.
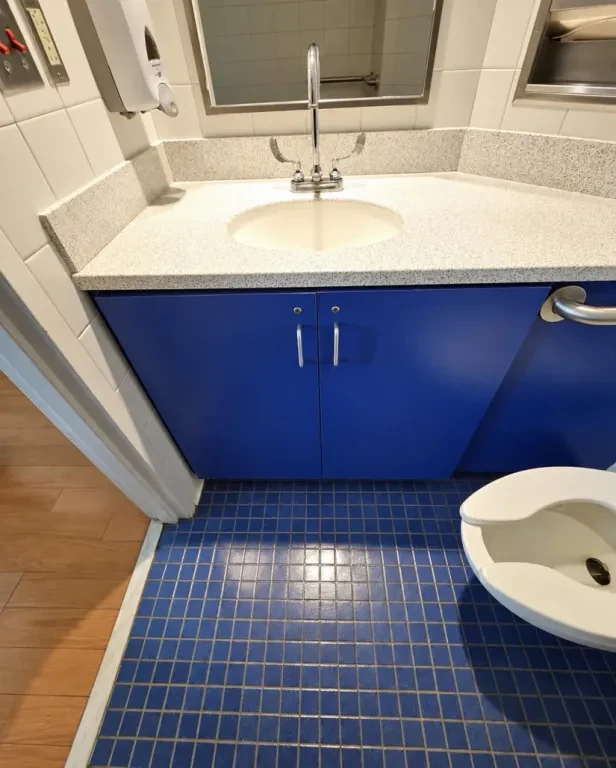
Color with purpose.
Hospital vanity countertop with blue storage cabinetry.
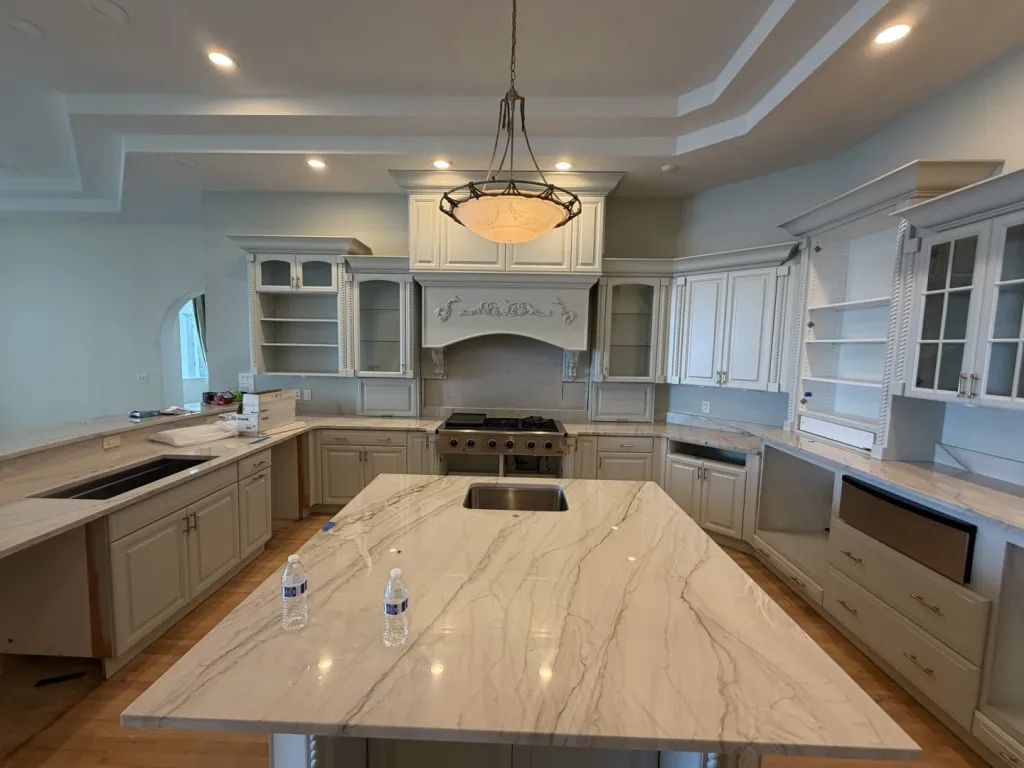
An island with presence.
Veined island and perimeter countertops in a traditional kitchen. Installation-stage photograph.
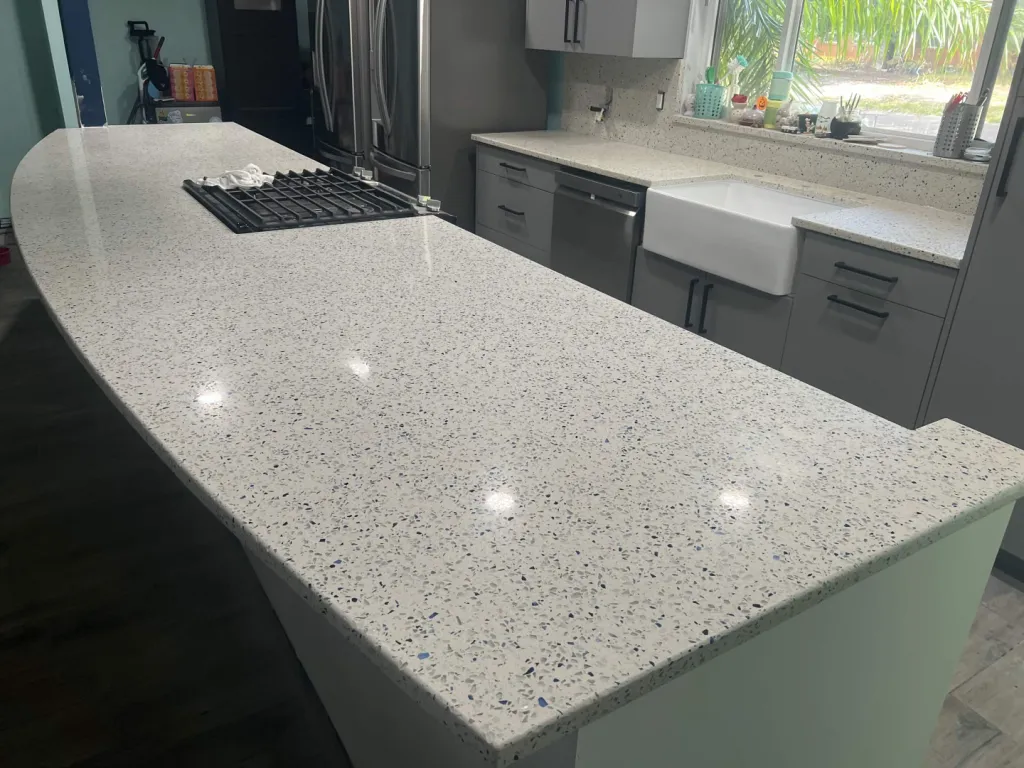
Texture across the room.
A broad speckled countertop with a cooktop, gray cabinetry, and a farmhouse sink.
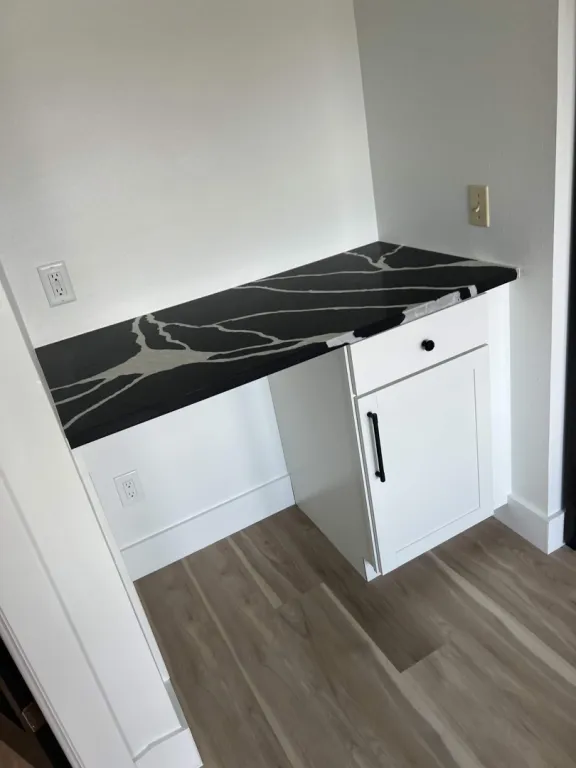
A striking contrast.
A black surface with pale veining above white cabinetry and an open knee space.
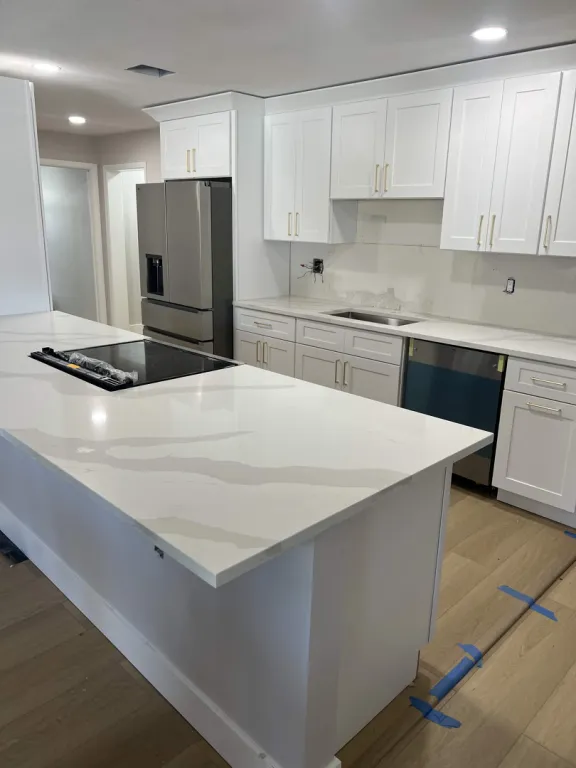
A continuous edge.
A pale waterfall island beside white cabinetry. Installation-stage photograph.
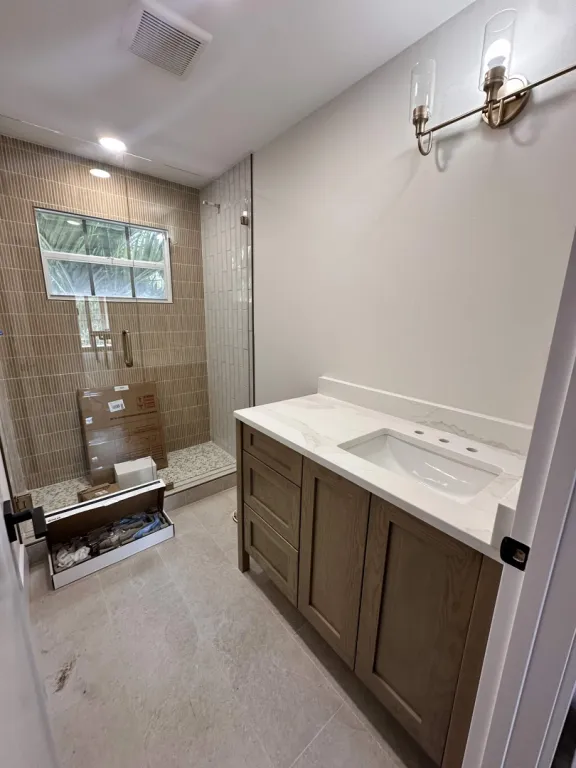
Wood and white.
A white vanity surface above wood cabinetry beside a tiled shower. Installation-stage photograph.
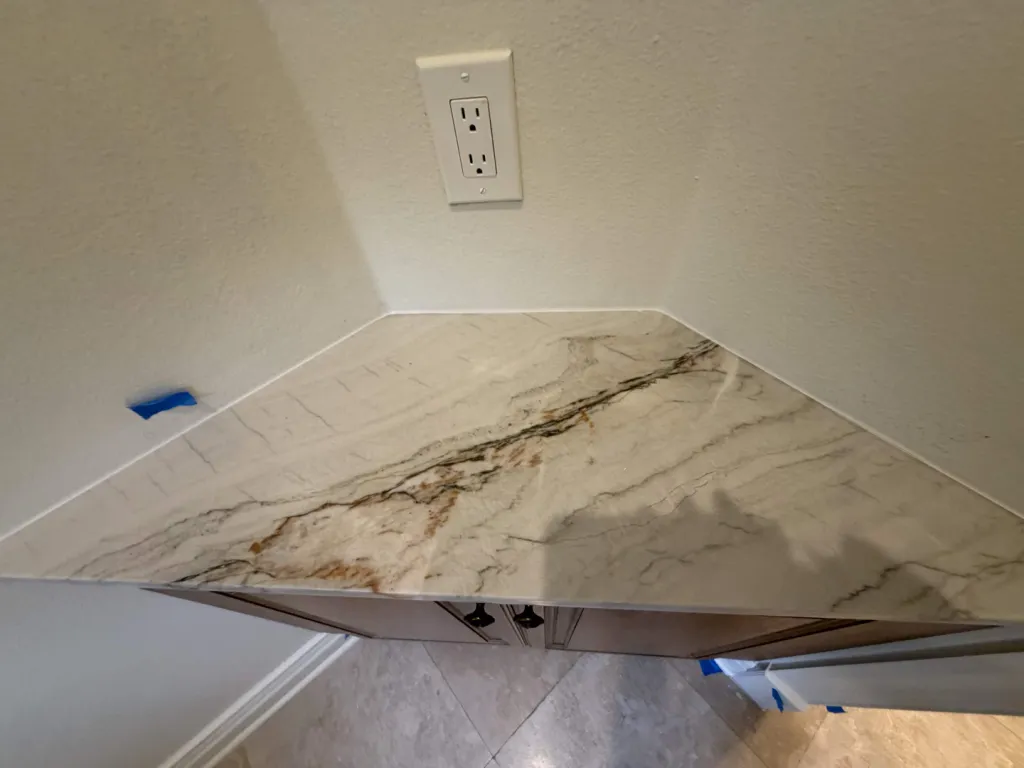
Follow the veining.
A close view of the stone pattern and edge on a compact corner countertop. Installation-stage photograph.
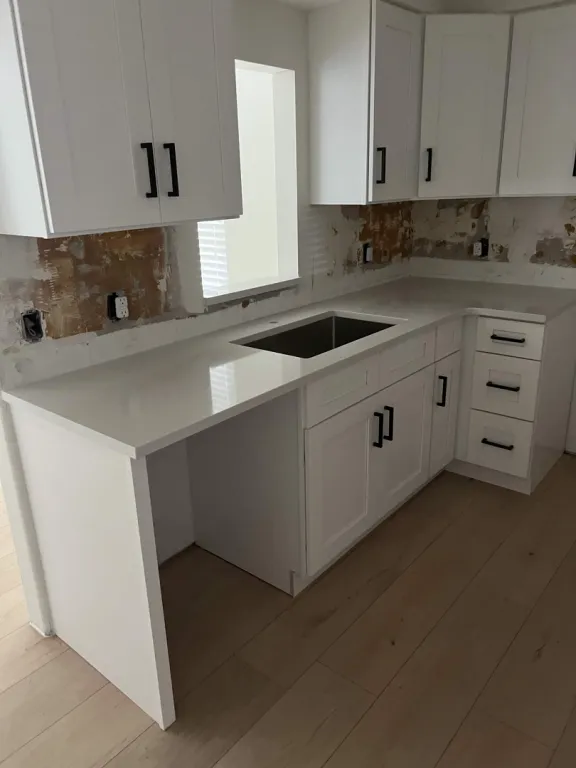
Made for the everyday.
Contractor kitchen project.
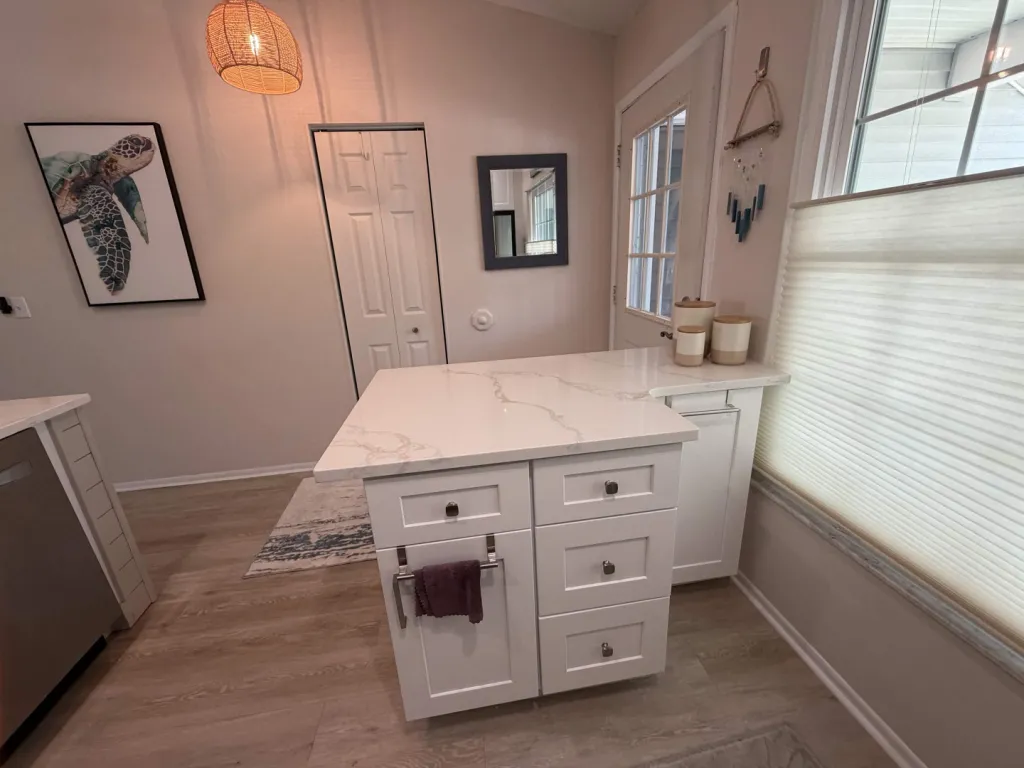
A place for the extras.
A freestanding white serving cabinet with a veined top.
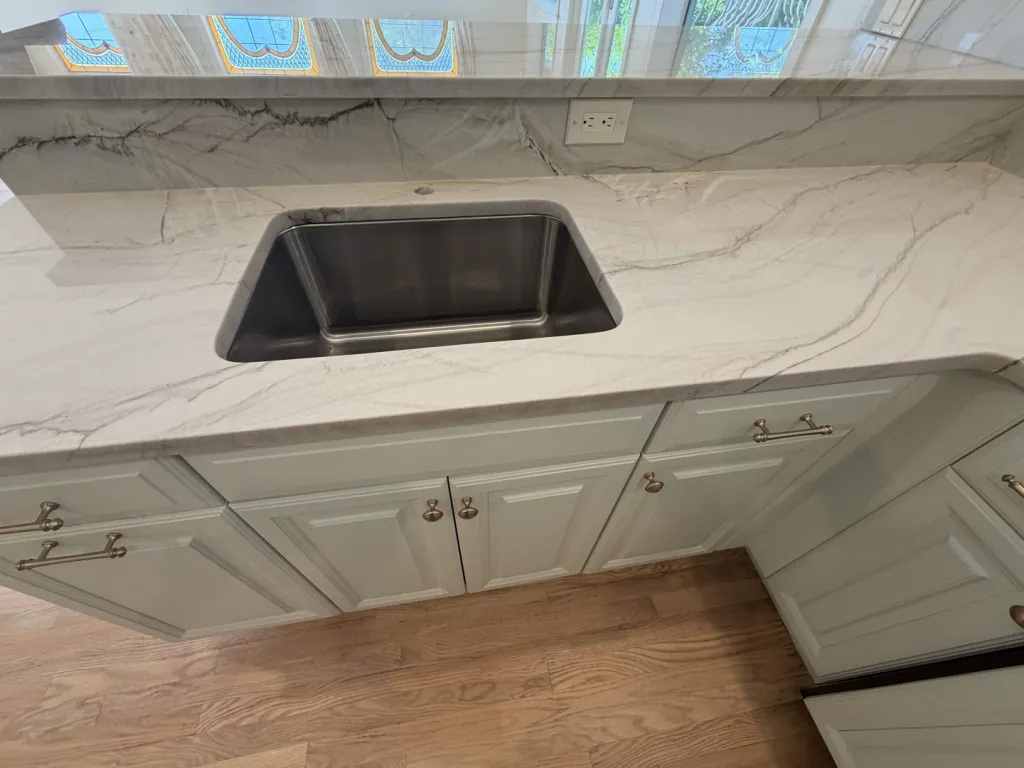
The sink, considered.
An undermount sink and veined surface beneath the kitchen window. Installation-stage photograph.
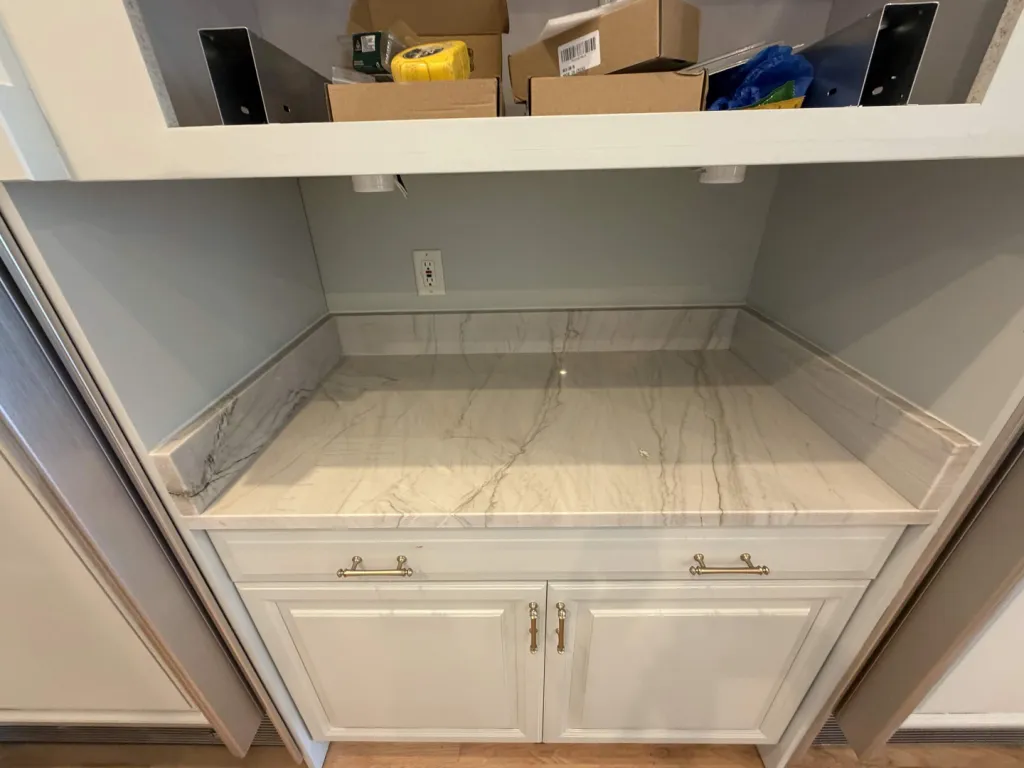
A fitted surface.
A stone countertop fitted into a built-in storage alcove. Installation-stage photograph.
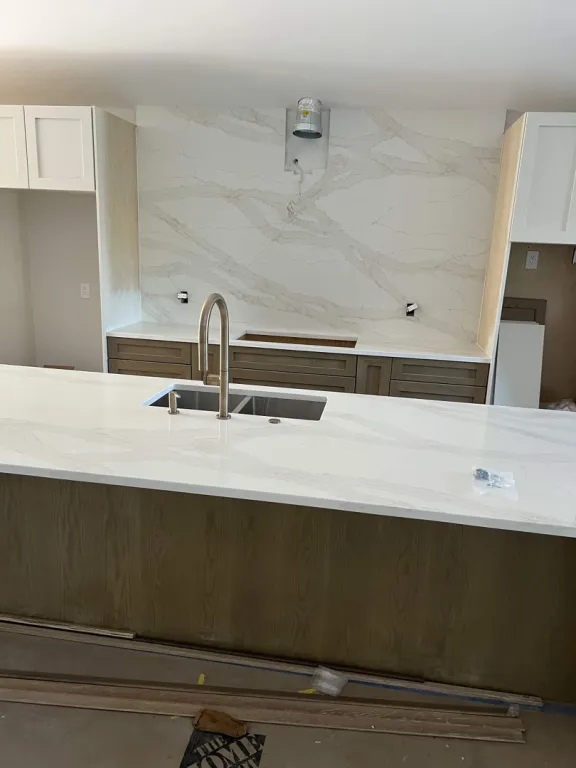
From island to wall.
A light island surface and full-height veined backsplash with wood cabinetry.
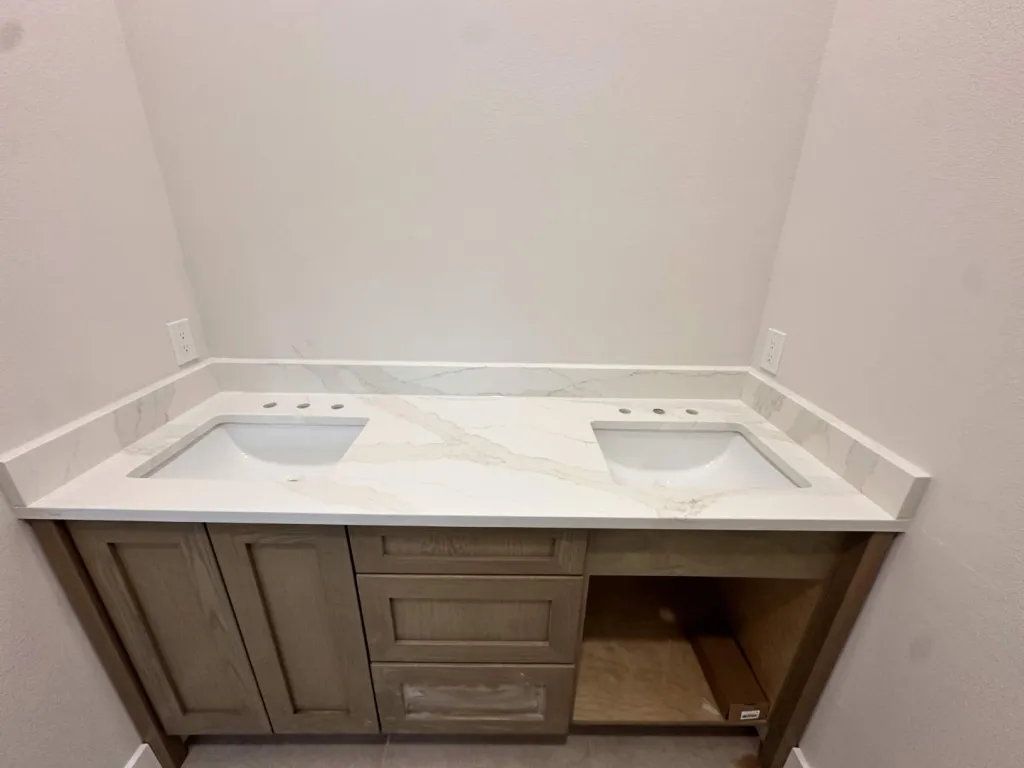
Two sinks. One surface.
A double-sink countertop with matching side and rear splashes. Installation-stage photograph.
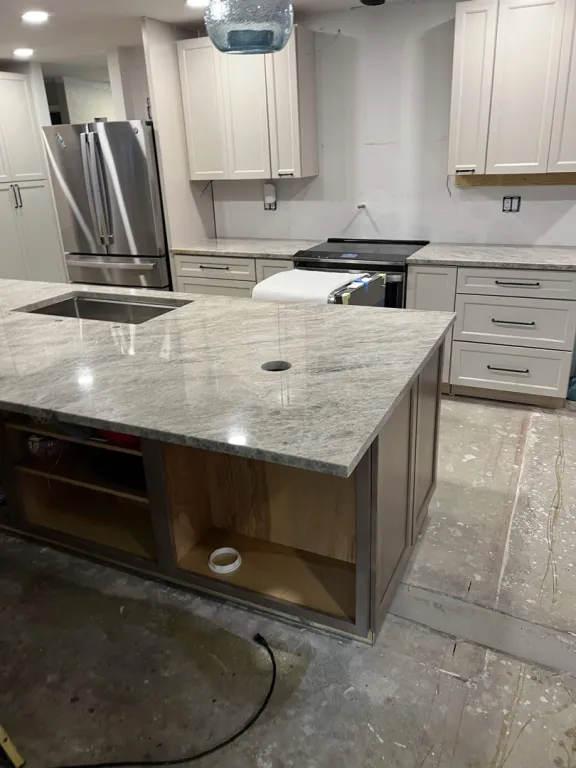
A generous working surface.
A broad gray-patterned island countertop with an undermount sink and crisp straight edges. OM supplied the countertops for this kitchen.
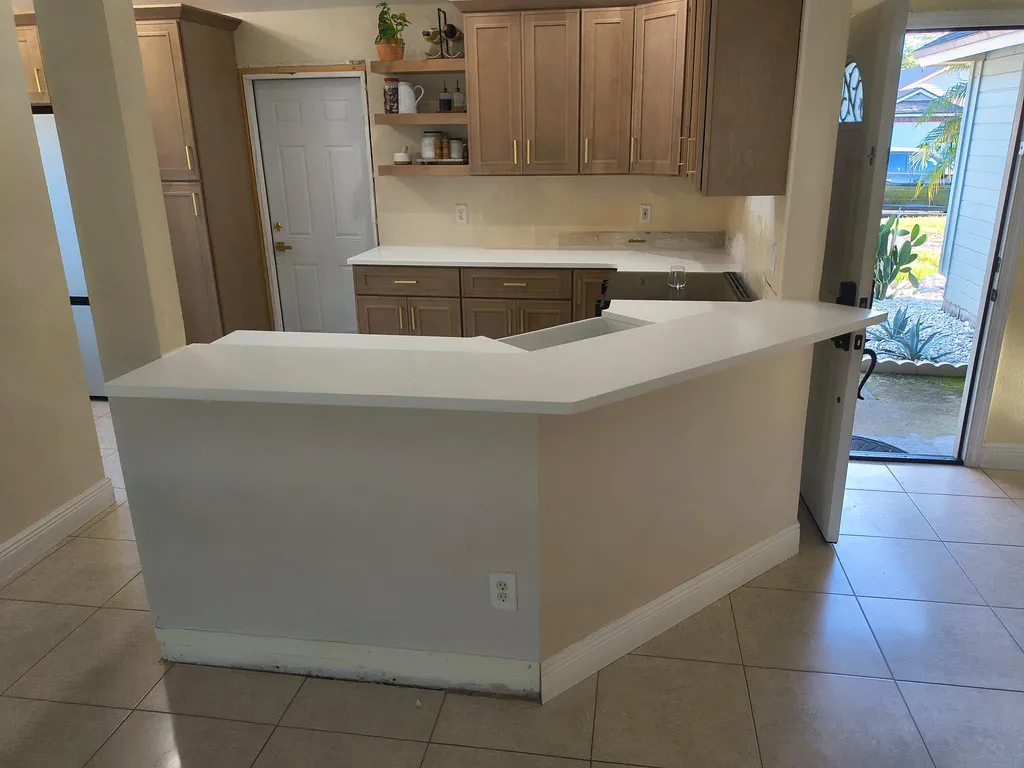
The bar, from outside.
A wraparound bar surface and wood storage viewed from the adjoining room.
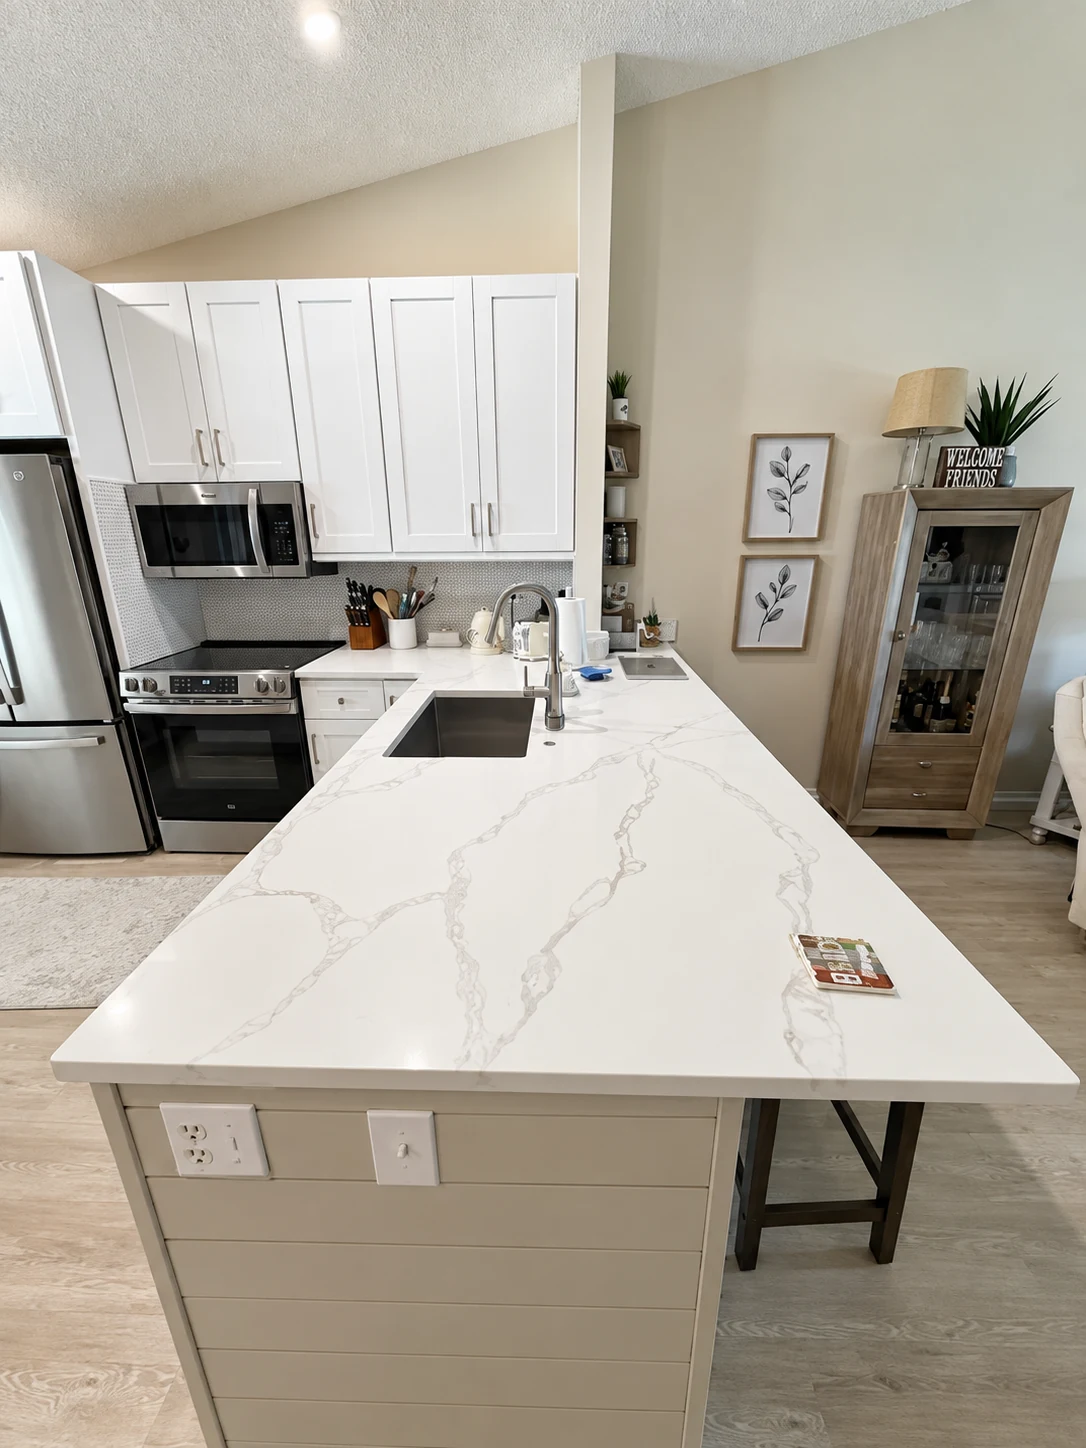
Across the peninsula.
A long view along the veined peninsula toward white kitchen cabinetry.
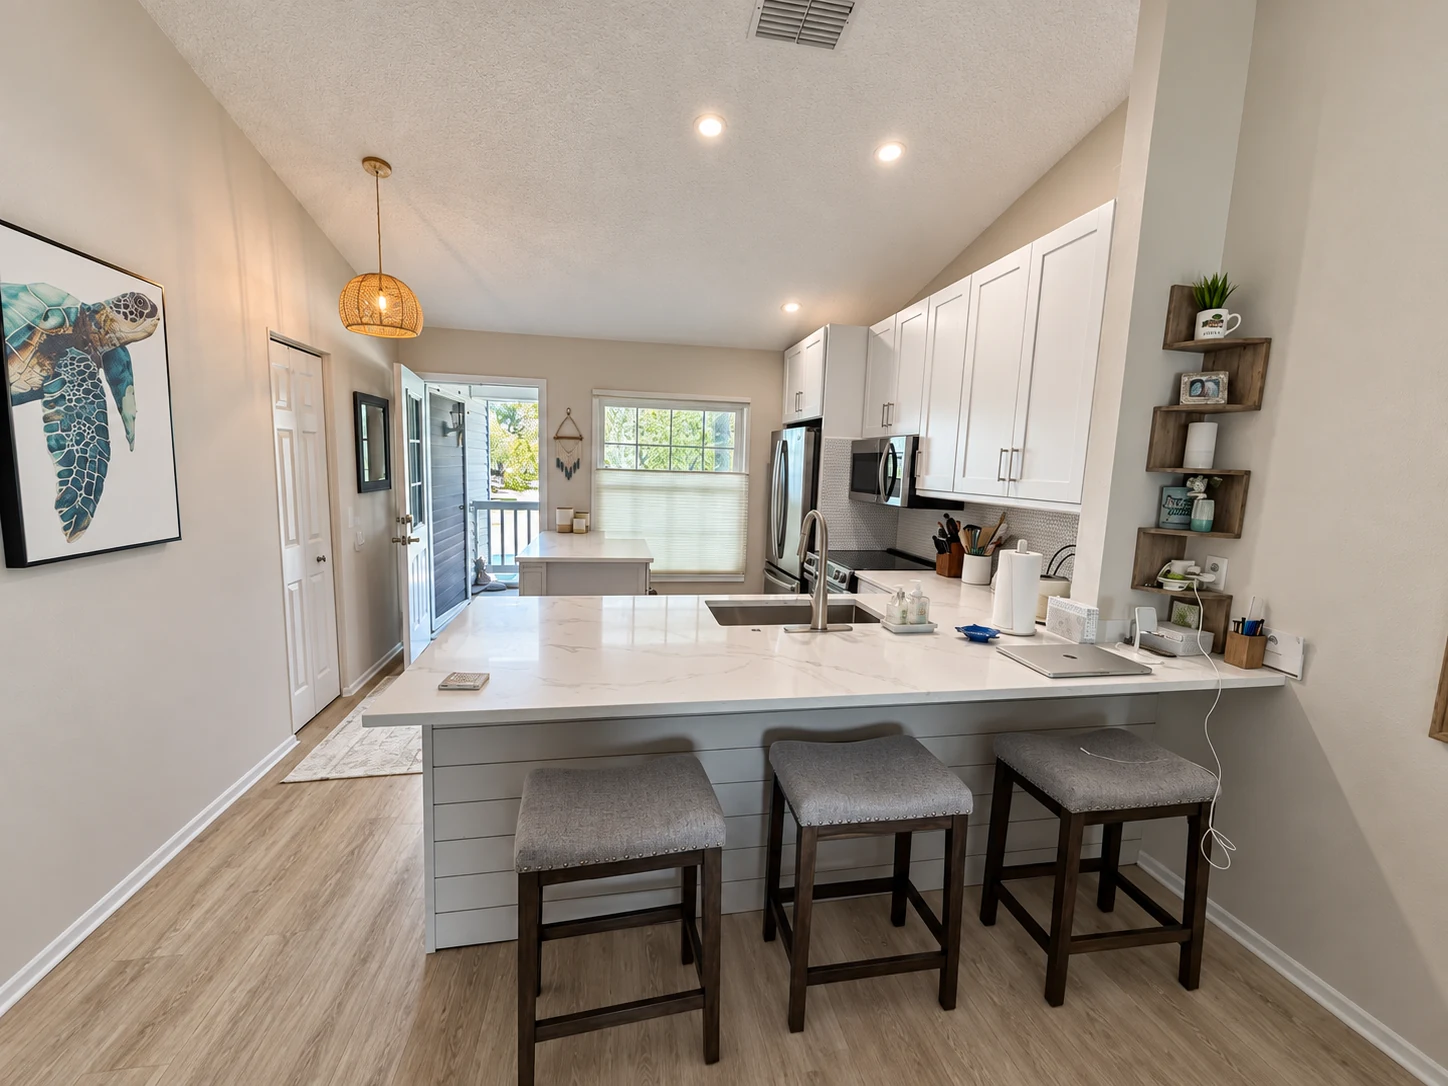
Connected living.
The kitchen peninsula opens onto a bright living area.
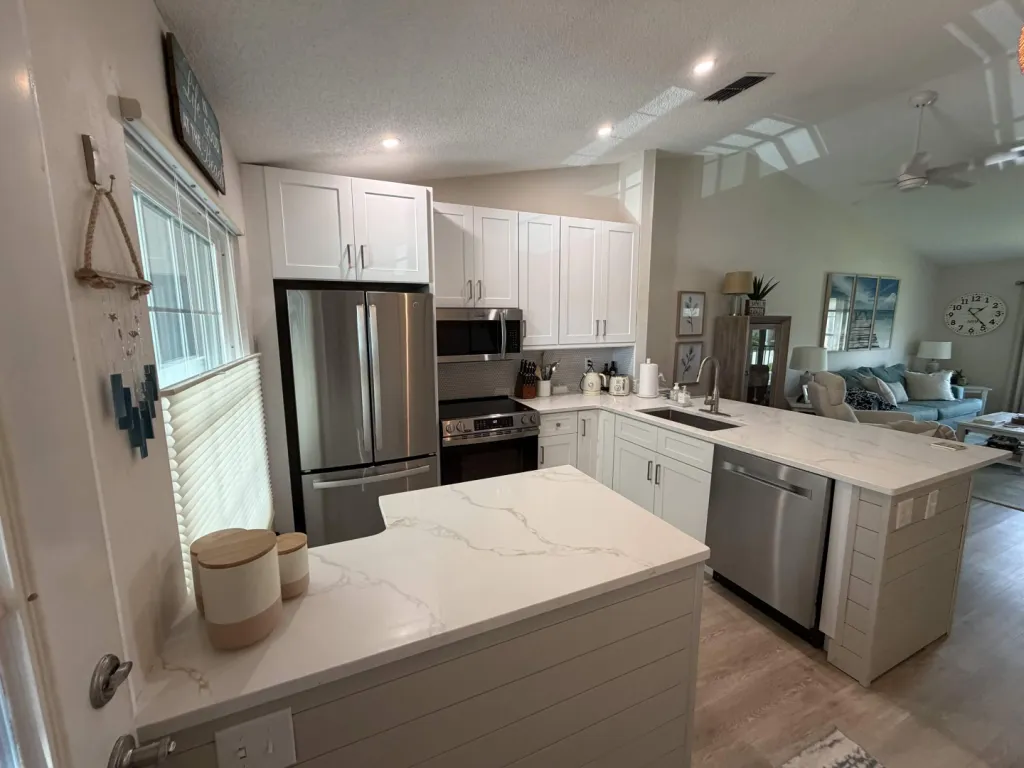
Room to move.
A wide angle showing the peninsula, refrigerator and open living space.
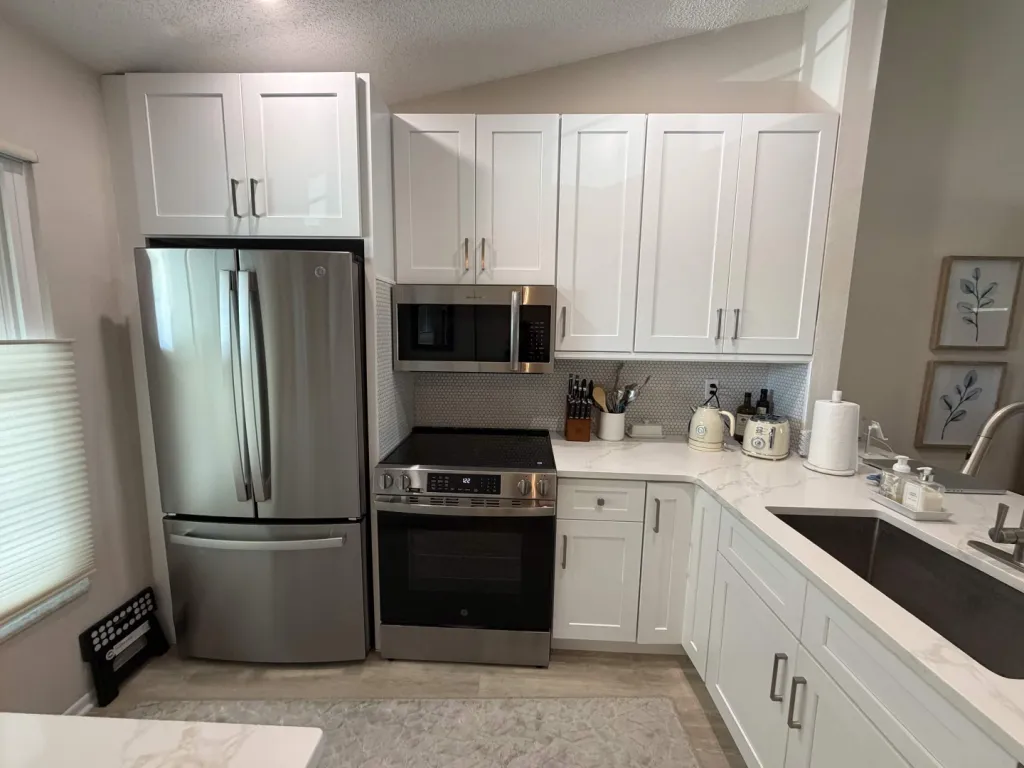
A working corner.
White corner cabinetry, stainless appliances and light countertops.
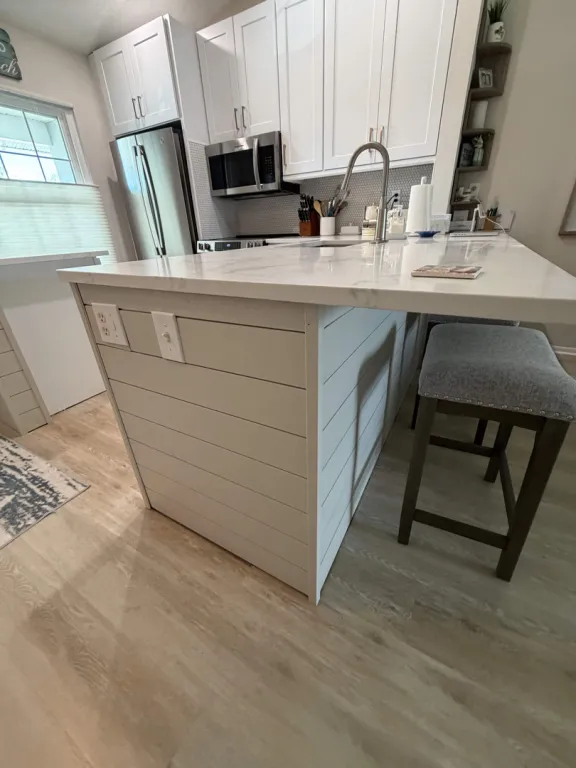
The peninsula edge.
A close view of the paneled peninsula end and countertop overhang.
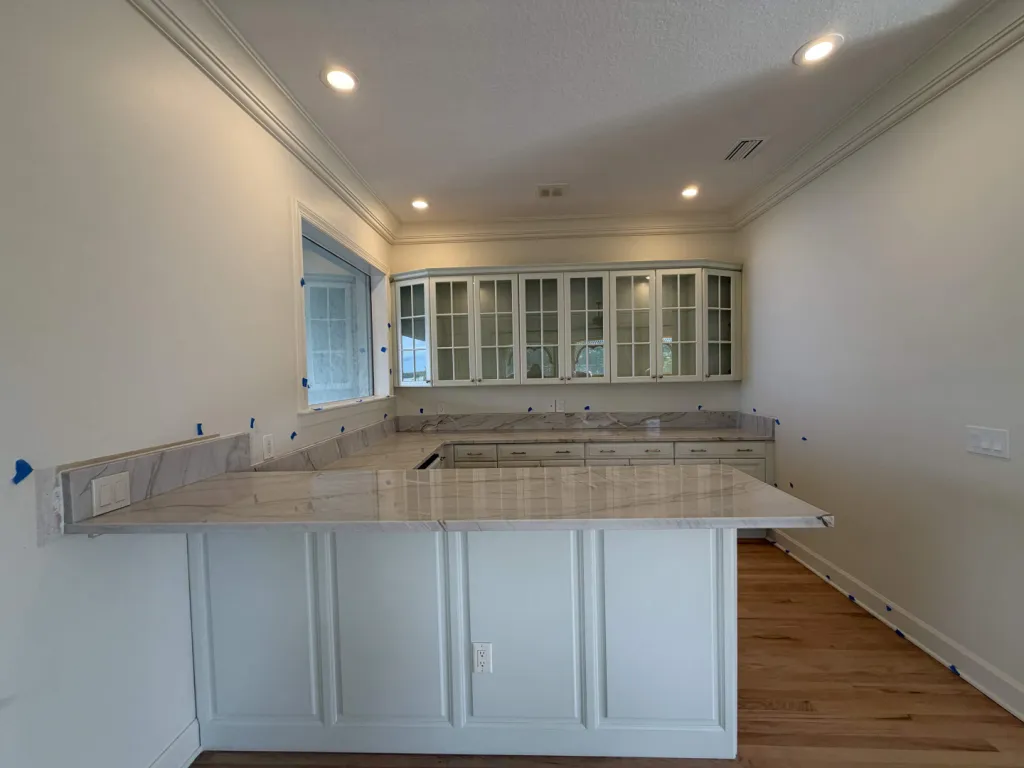
An open approach.
A traditional kitchen viewed across its peninsula during installation.
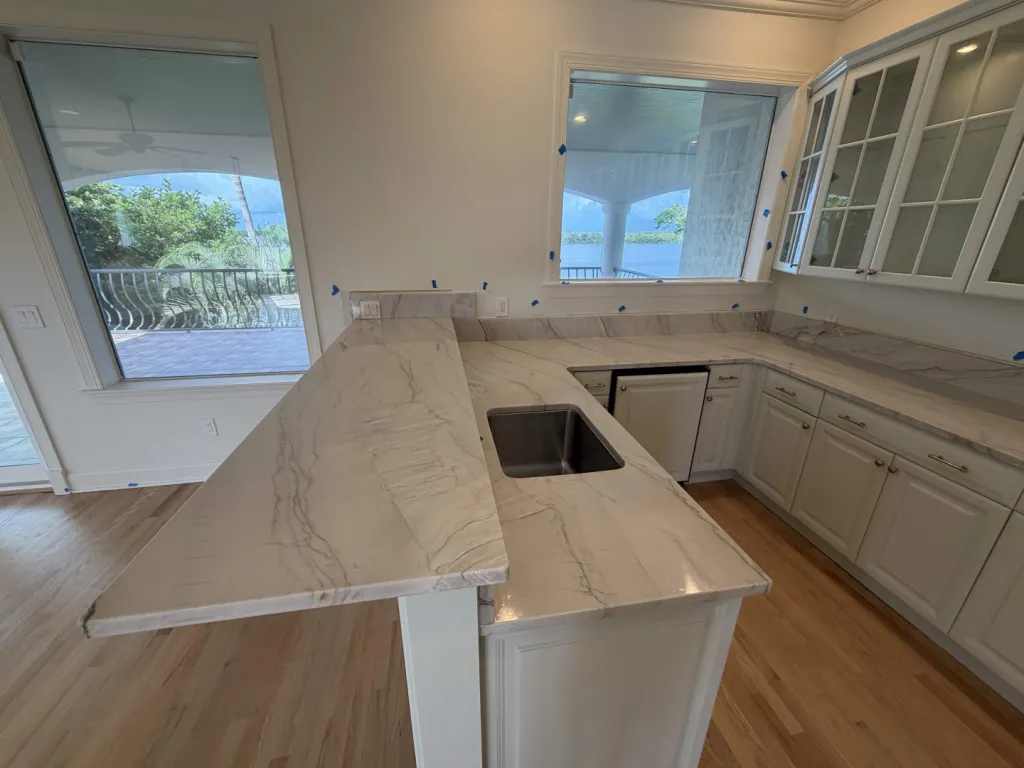
A surface that connects.
The peninsula joins the window-side counter in a traditional kitchen. Installation-stage photograph.
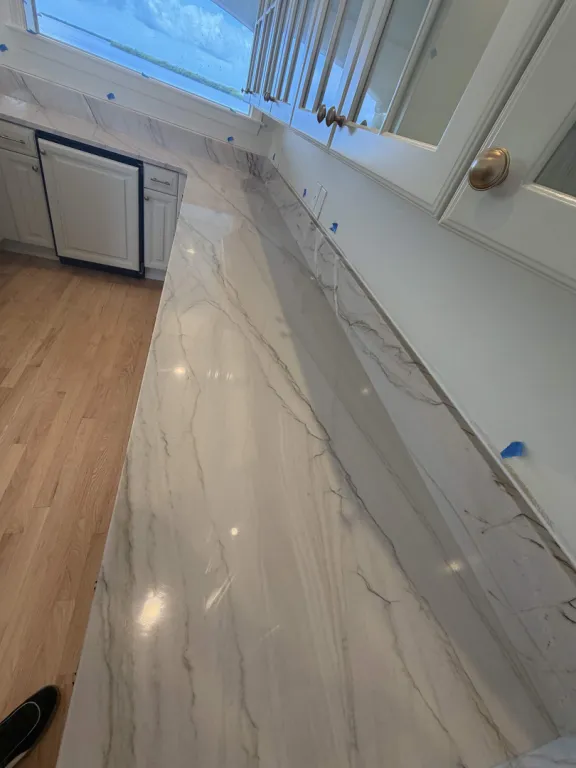
Along the window.
Veined countertop and matching backsplash beneath a window. Installation-stage photograph.
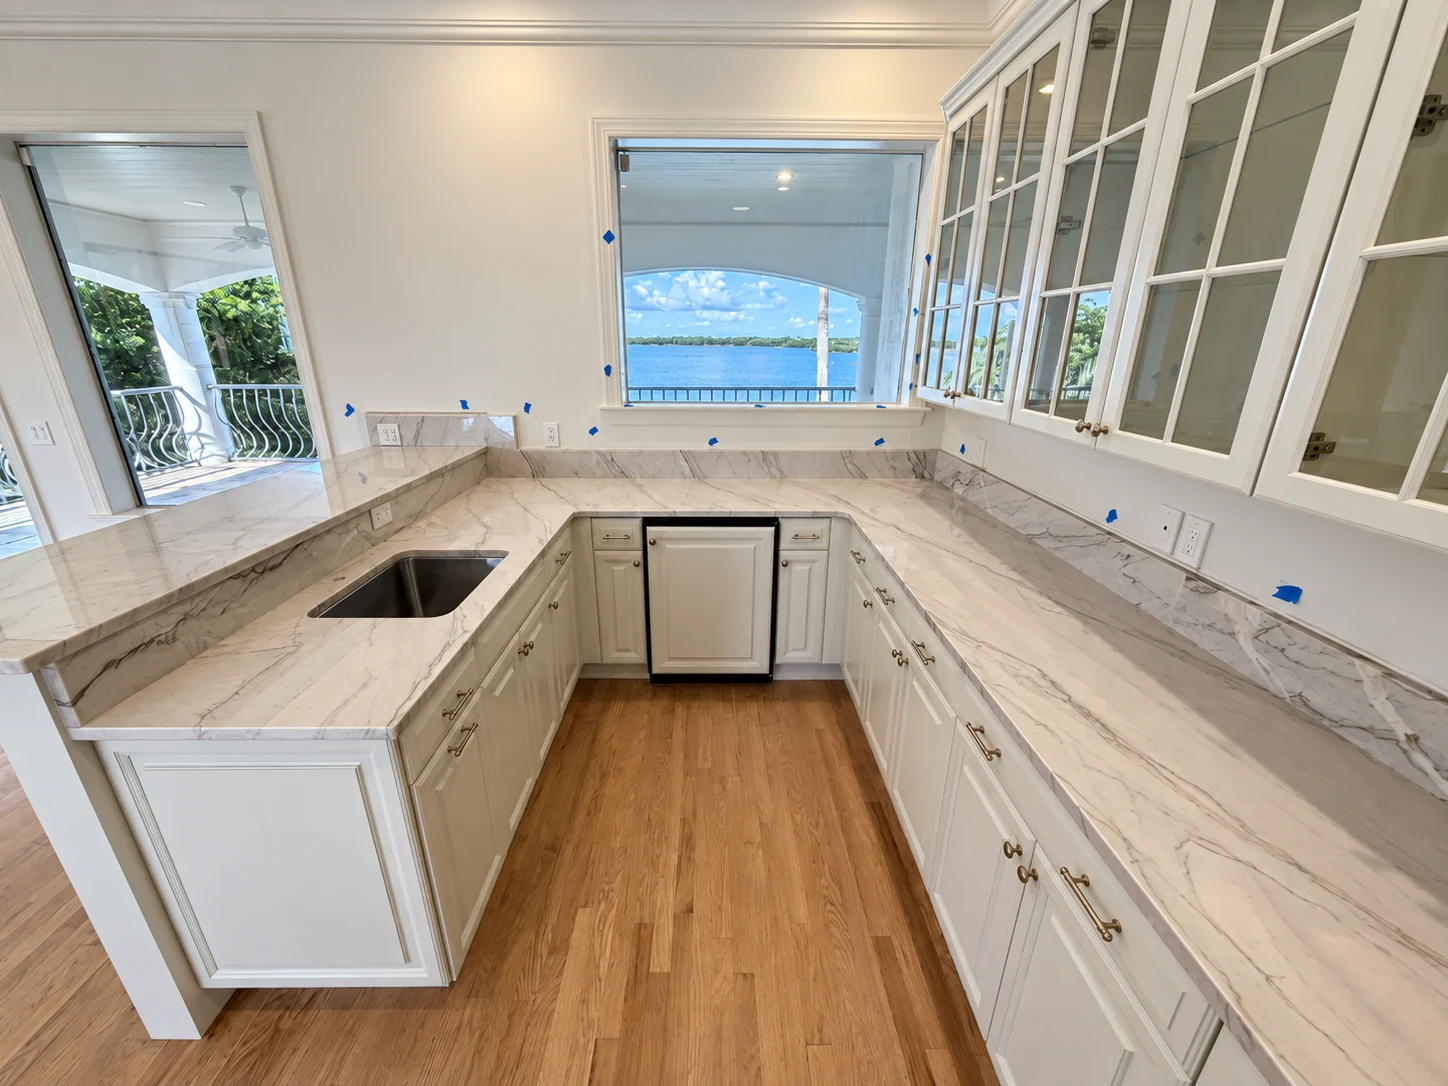
Around the corner.
Veined countertops wrap around the sink and beneath the window, with matching raised backsplashes following the corner.
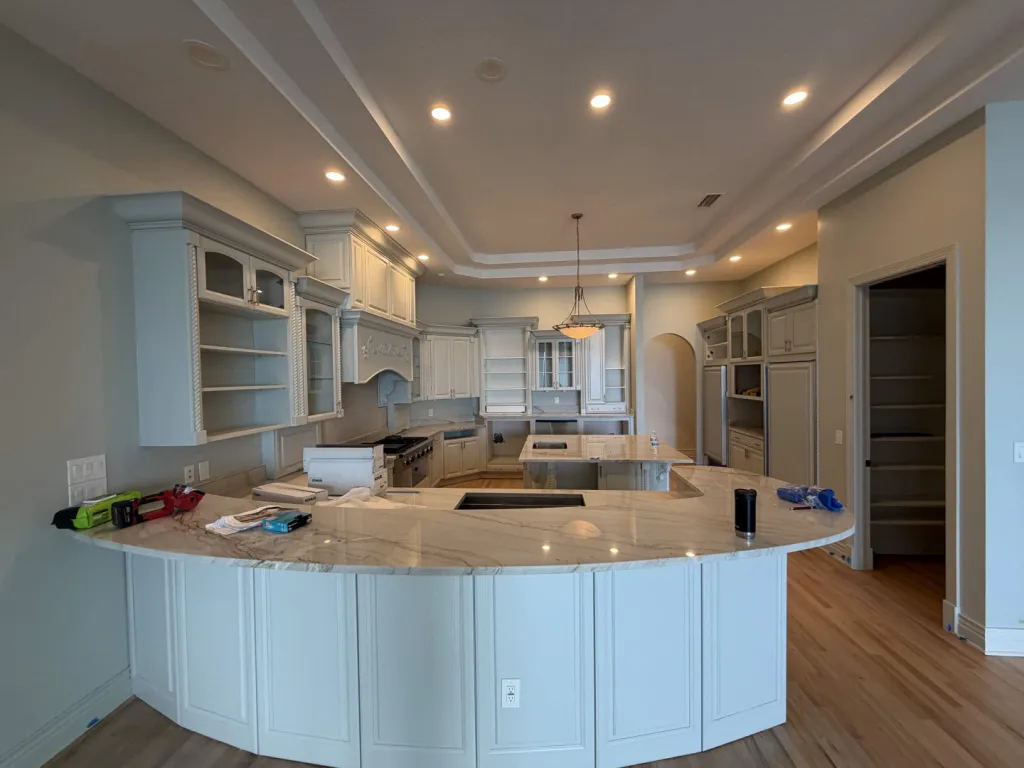
The whole room.
A broad view of the curved peninsula and kitchen cabinetry during installation.
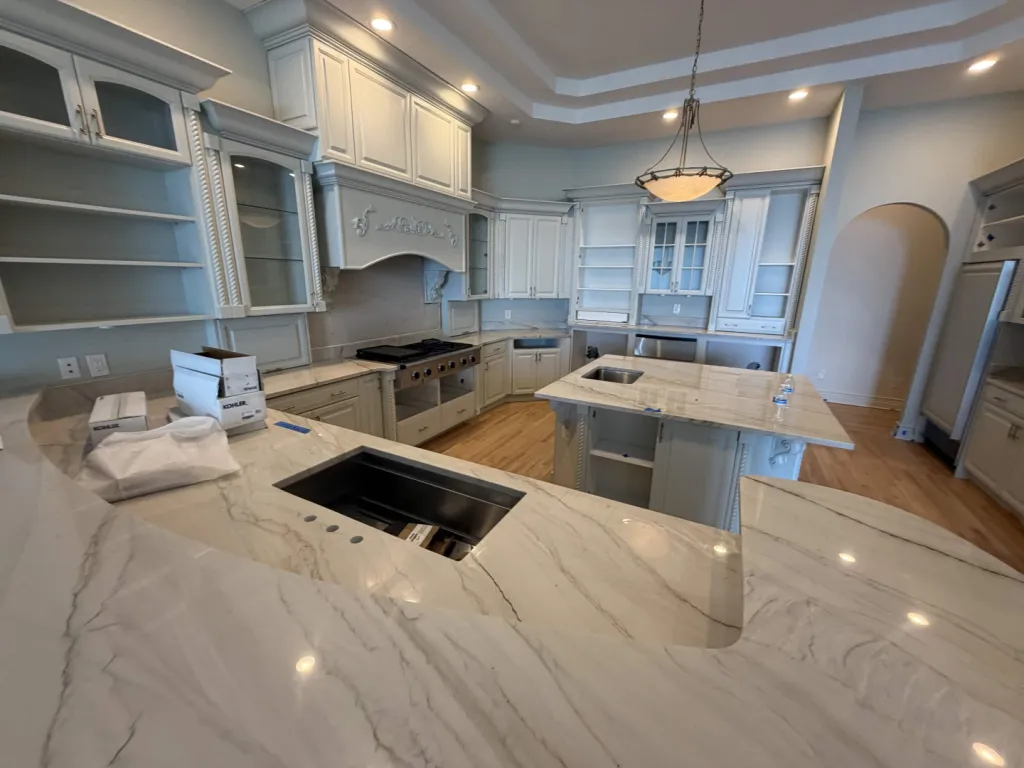
A closer perspective.
The kitchen sink and sweeping stone pattern seen across the counter. Installation-stage photograph.
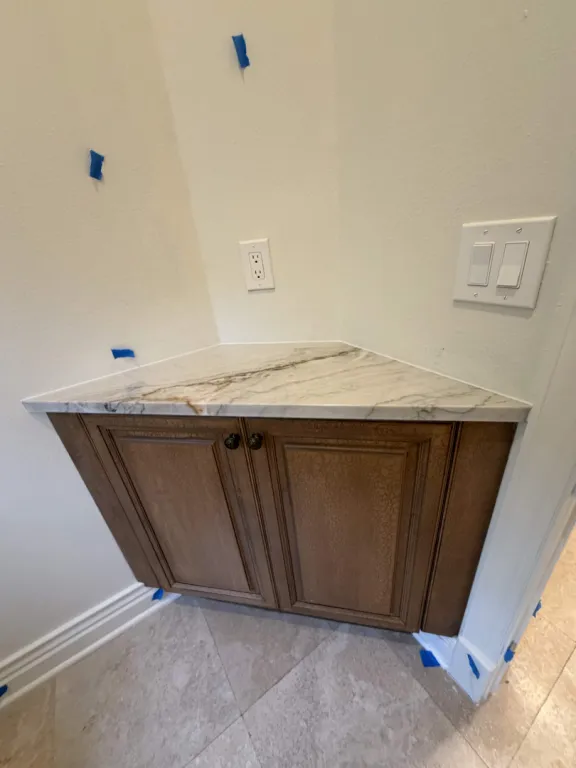
A compact fitted corner.
Contractor project.
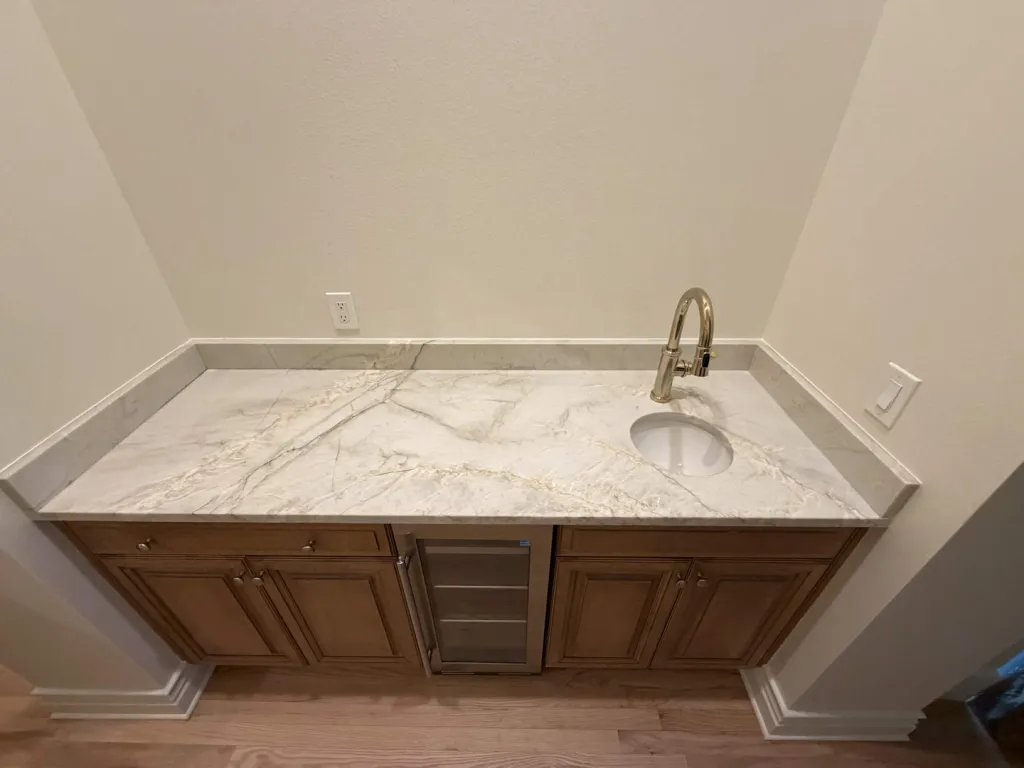
The wet-bar surface.
An overhead angle of a veined wet-bar countertop and sink.
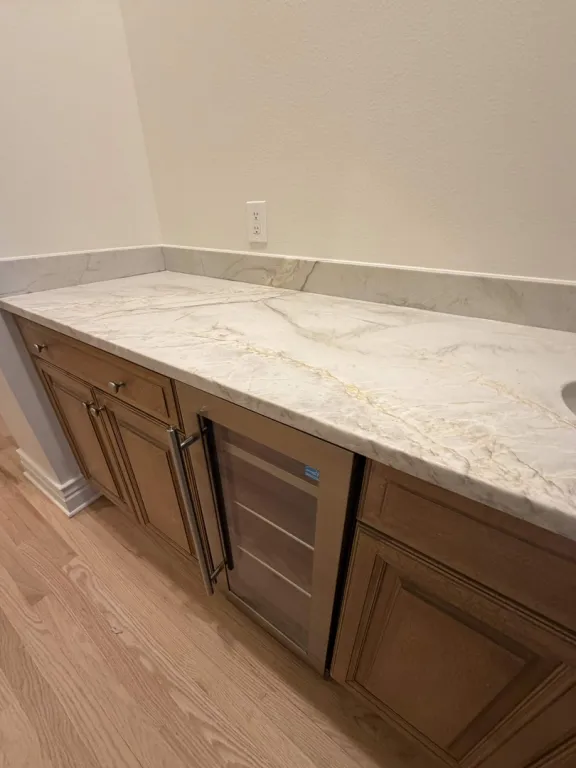
A view along the bar.
Stone countertop, wood doors and beverage storage from the side.
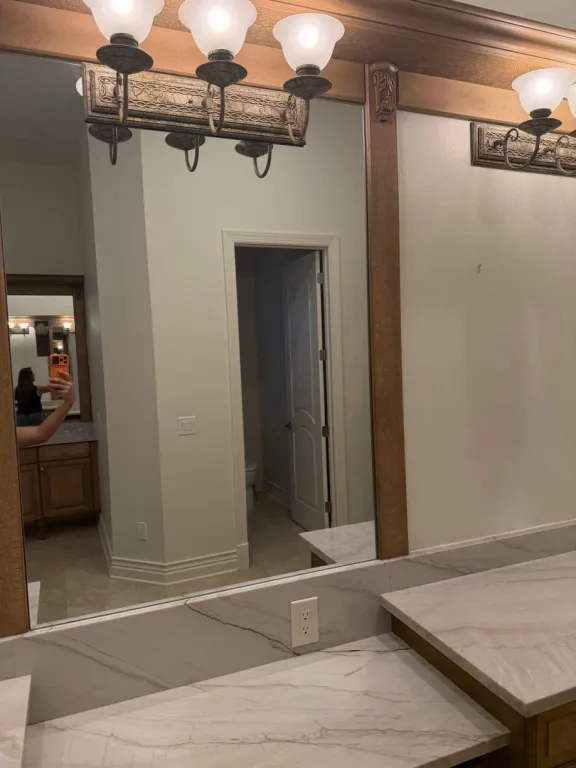
Reflections and stone.
Wood-framed mirrors above a pale bathroom vanity surface.
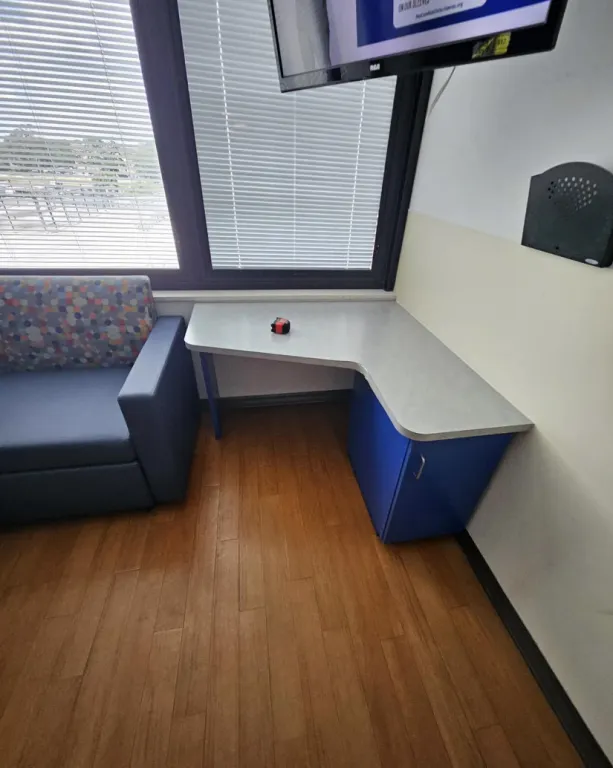
A space to work.
Blue storage and a compact work surface beside a window.
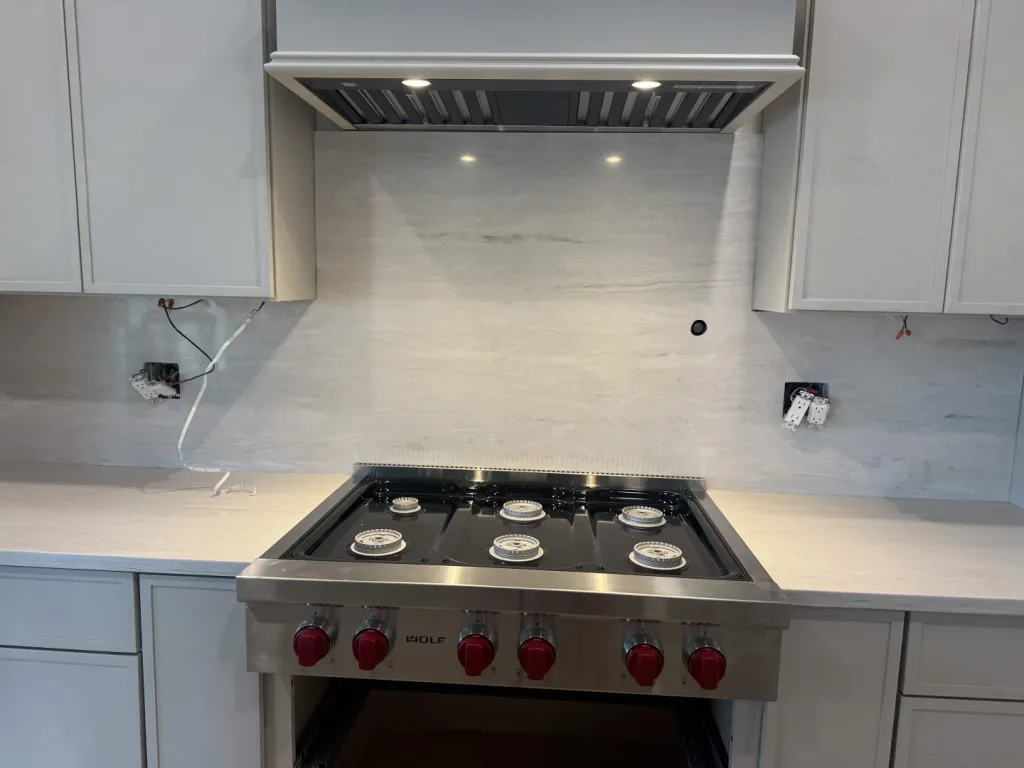
Behind the range.
A full-height pale backsplash and counters beside a range during installation.
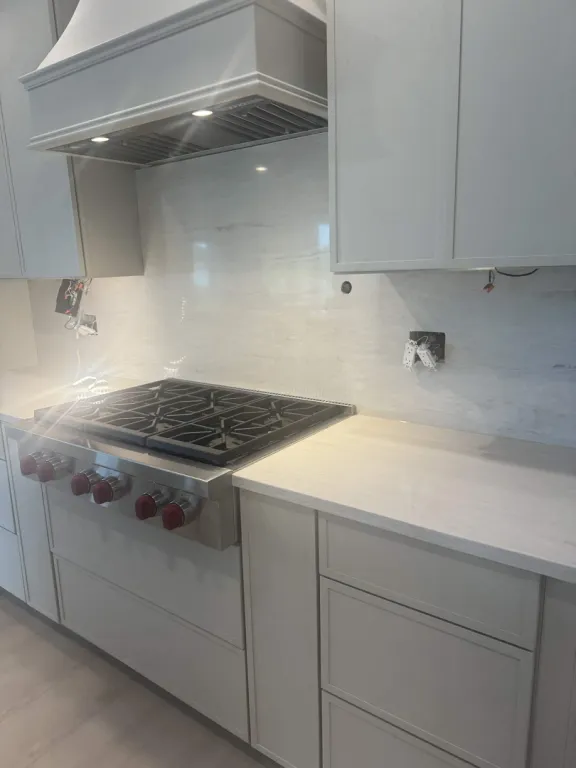
A continuous backdrop.
An angled view of the range wall and pale surfaces. Installation-stage photograph.
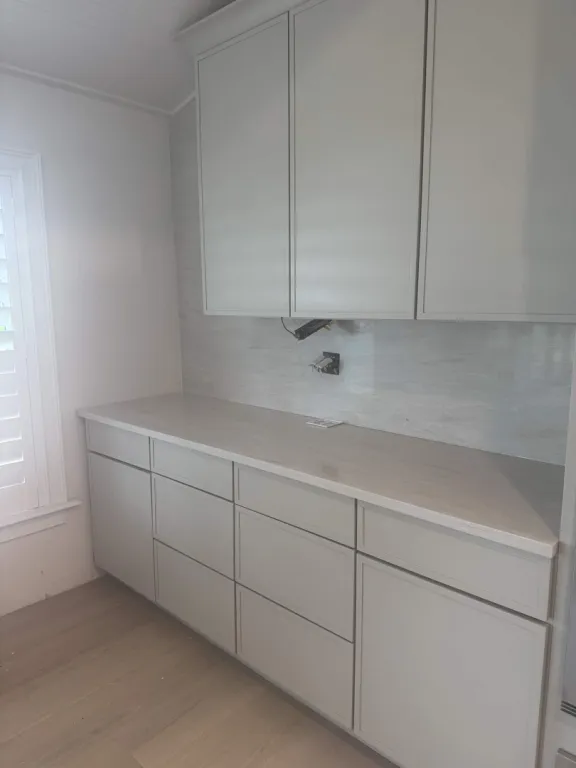
A wall of storage.
Pale cabinets and a long fitted countertop during installation.
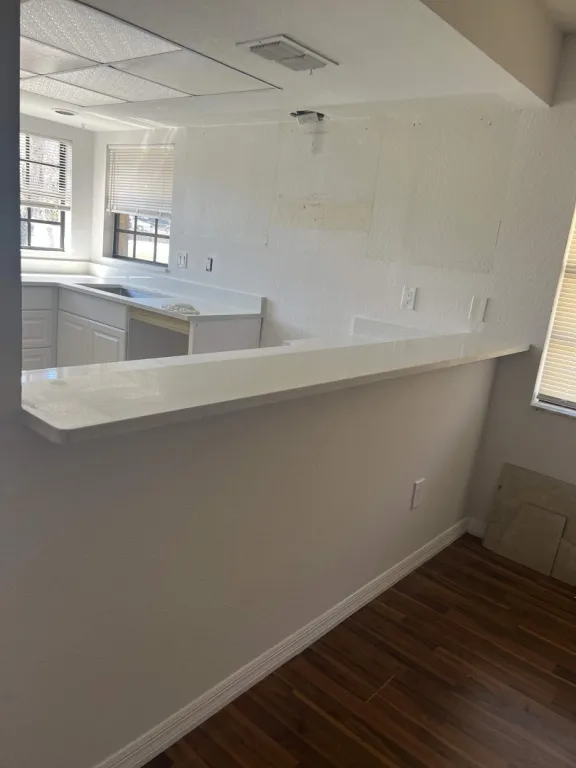
An open serving edge.
Contractor project.
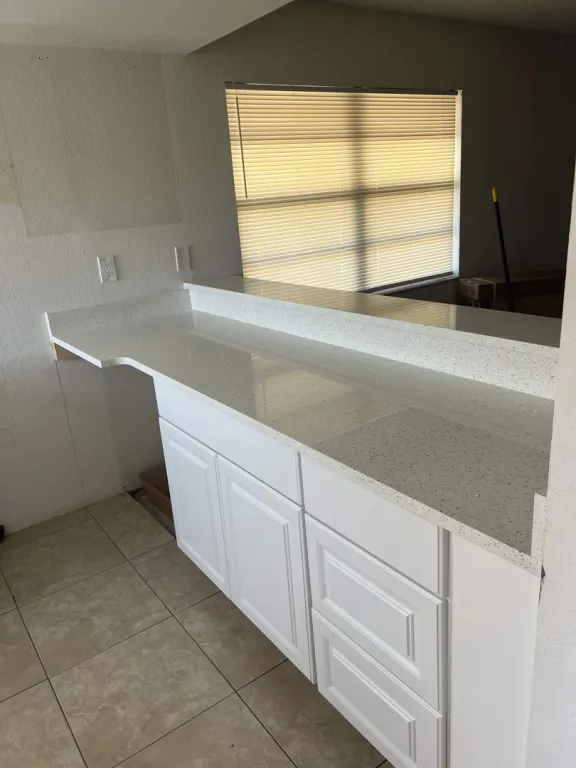
A simple working surface.
Light counters and white lower cabinetry during installation.
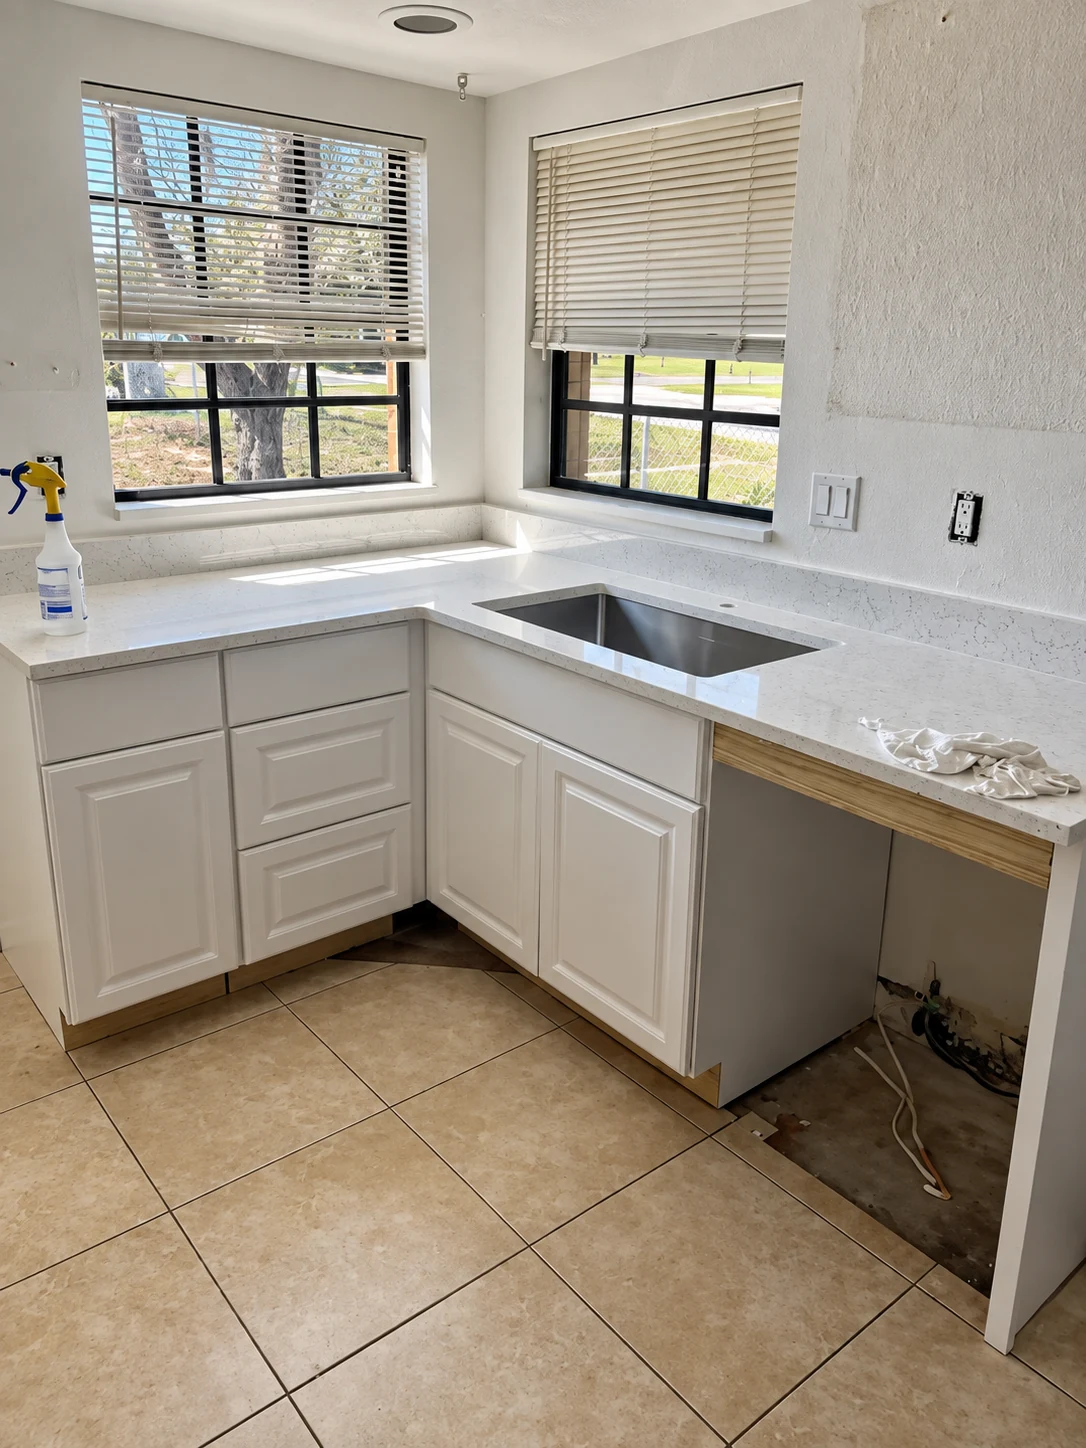
Light at the sink.
Corner counters and white cabinets beneath two windows. Installation-stage photograph.
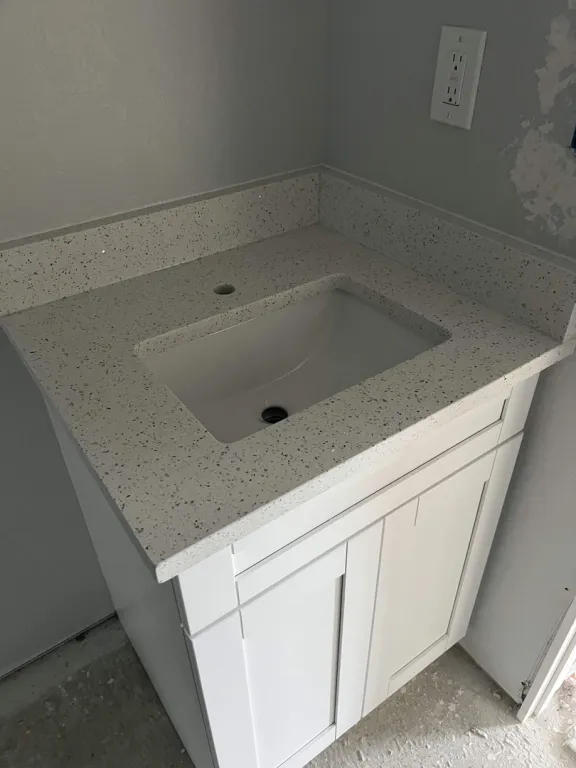
A compact vanity.
Contractor project.
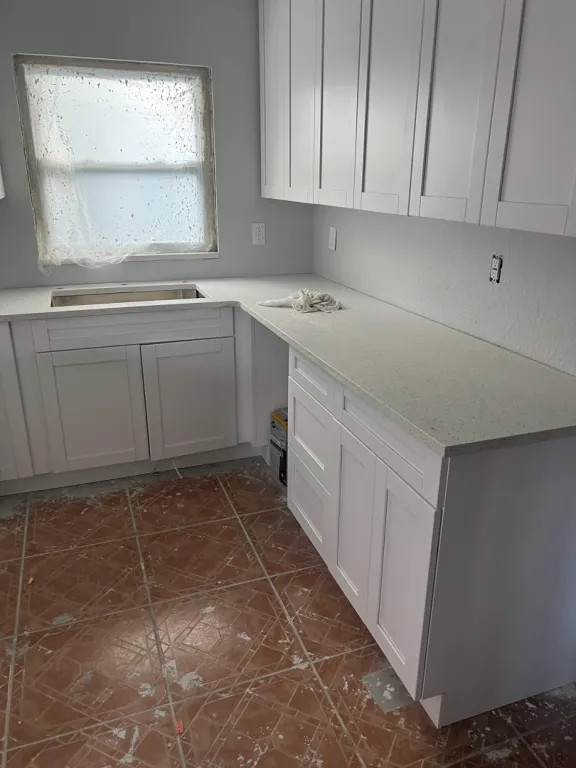
A smaller kitchen.
Contractor project.
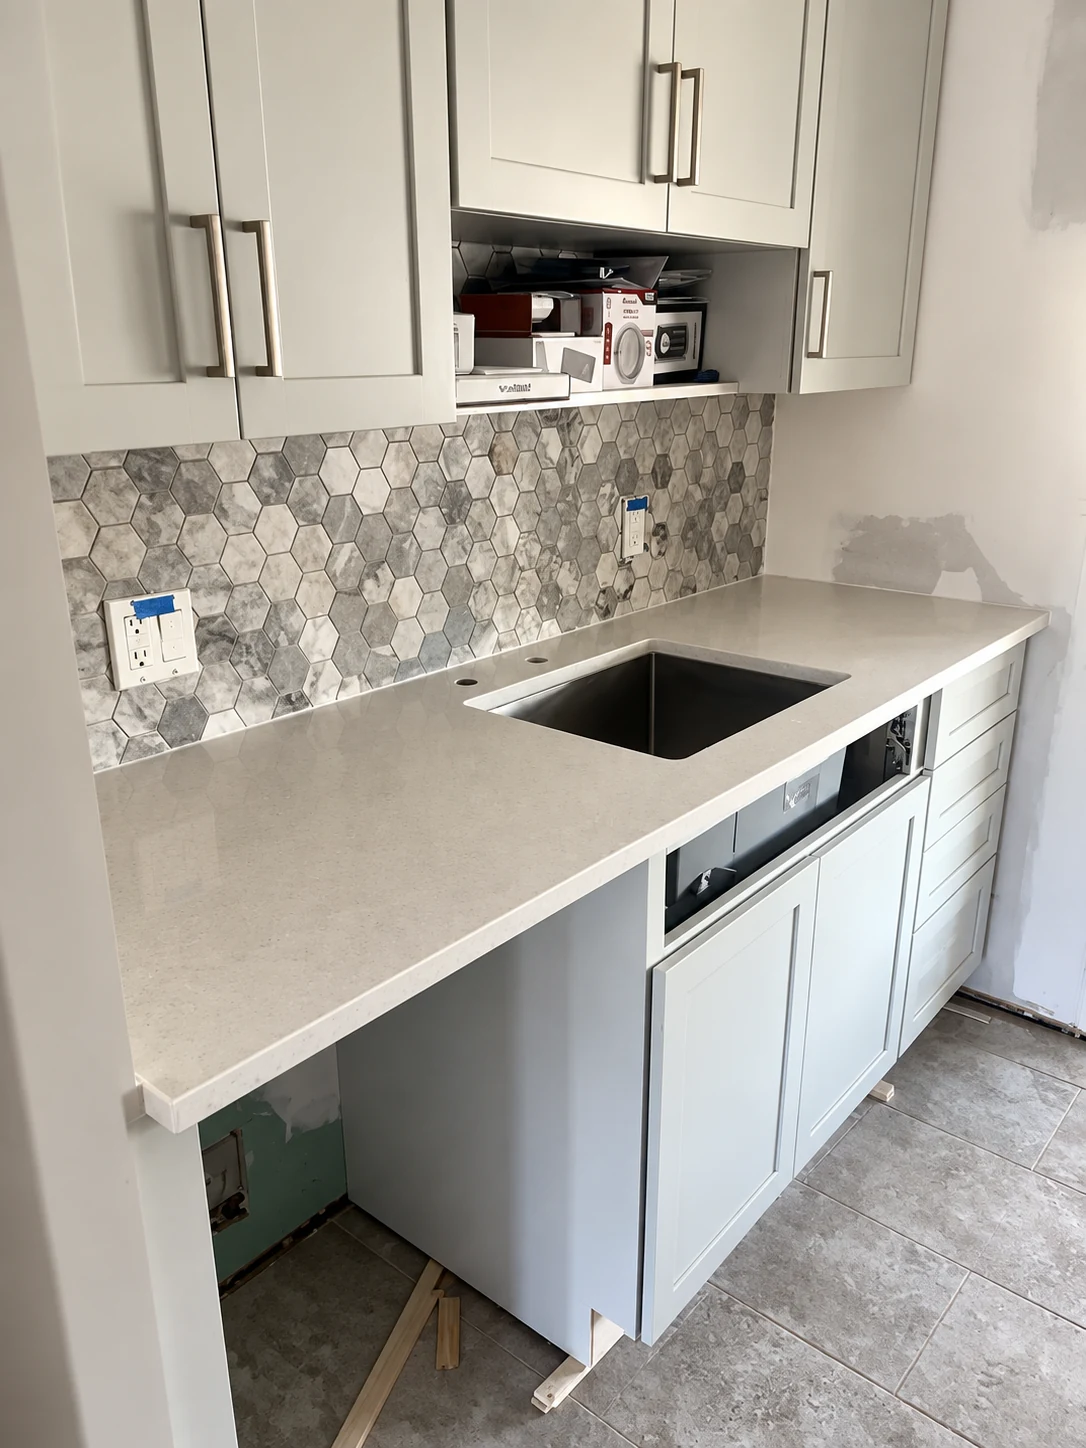
Surface and splash.
A light counter and patterned backsplash beside a sink. Installation-stage photograph.
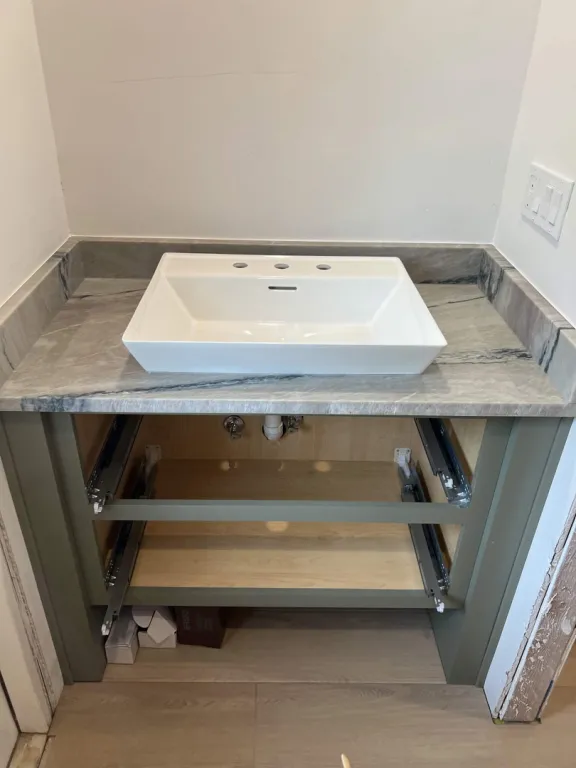
Built around the basin.
A rectangular basin on a stone surface above open vanity storage. Installation-stage photograph.
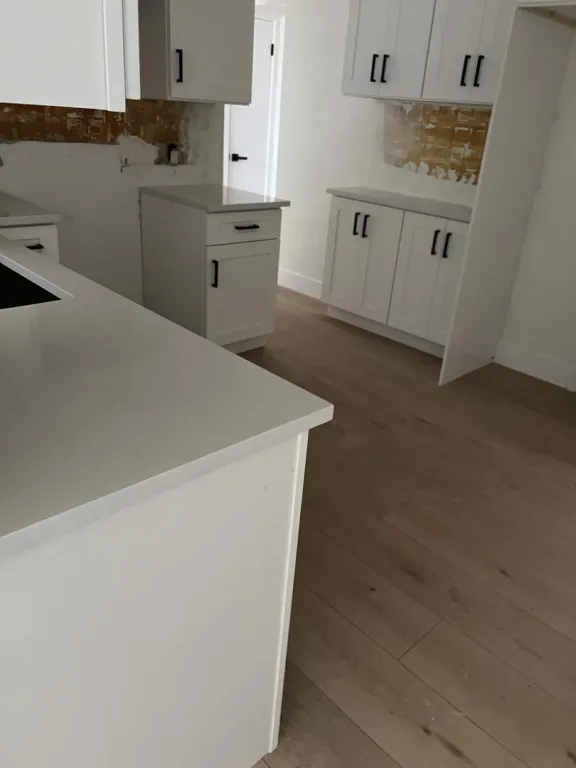
An opening to the kitchen.
Contractor project.
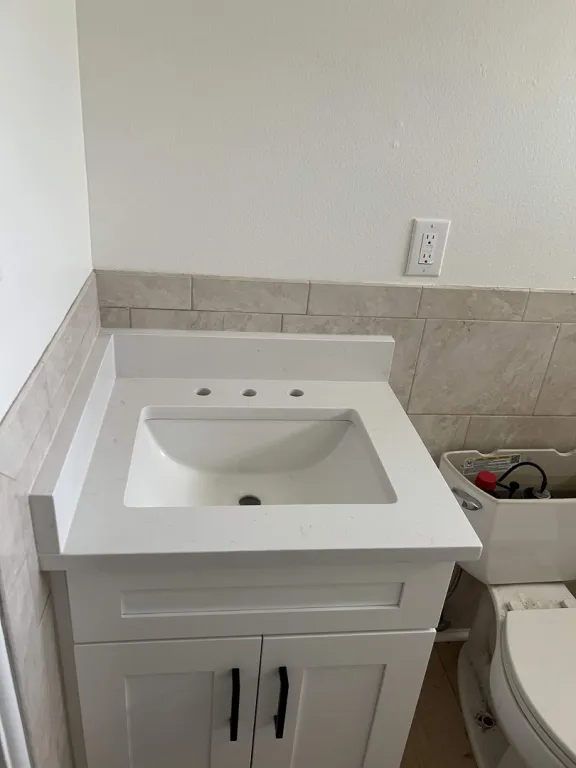
A clean basin edge.
A white vanity, rectangular sink and pale backsplash during installation.
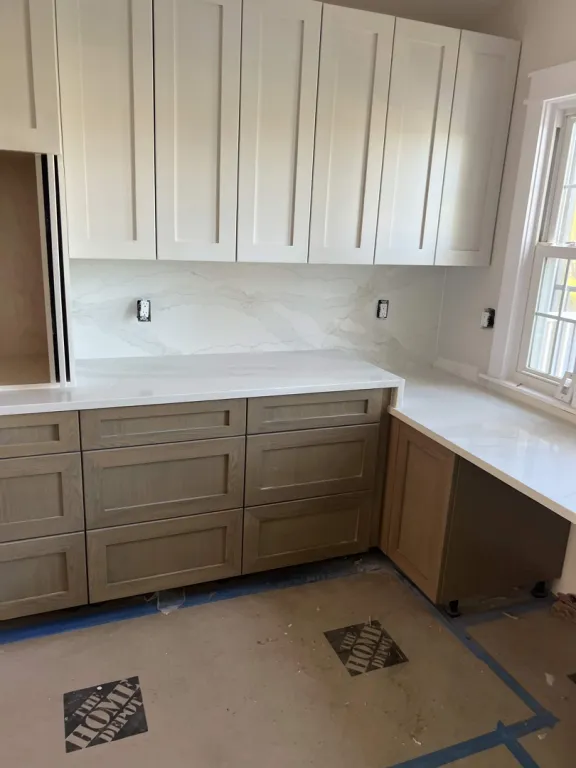
Wood beneath stone.
Contractor project.
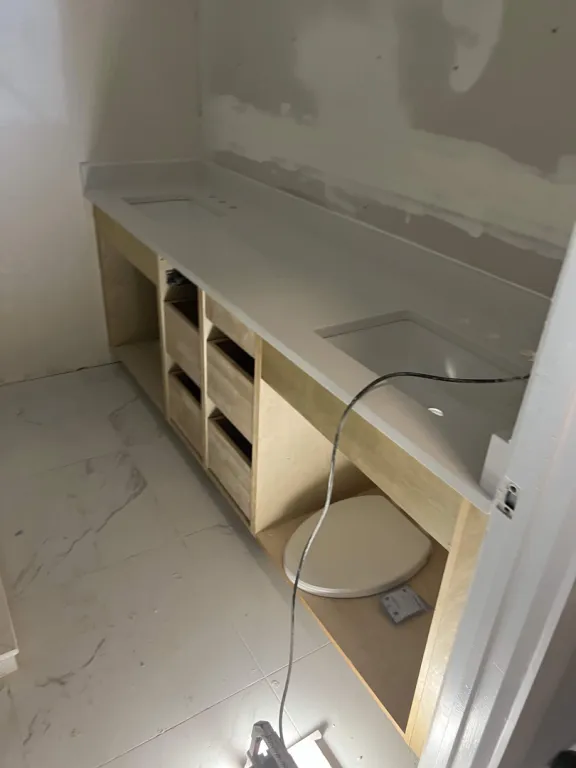
The fitted worktop.
Contractor project.
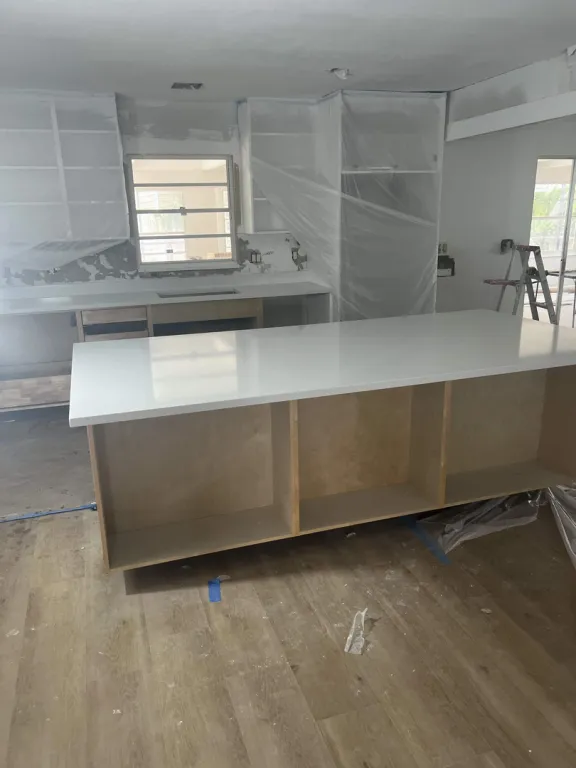
An island taking shape.
Contractor project.
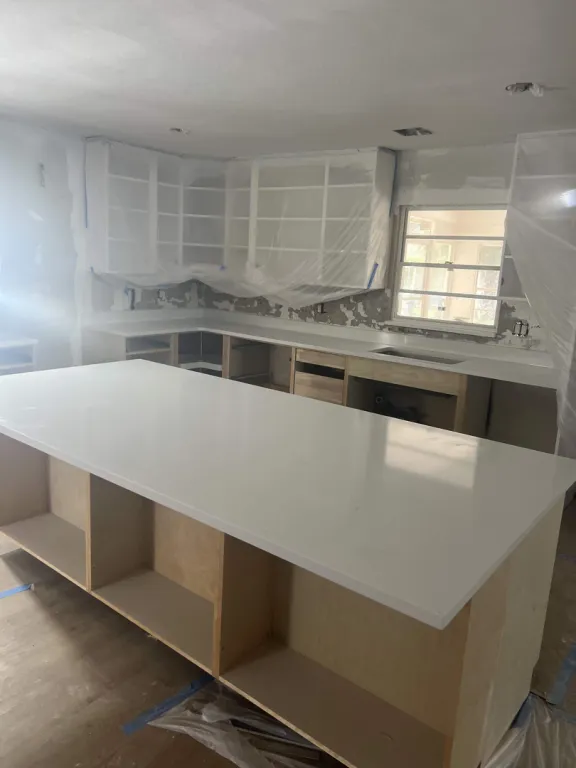
Across the new island.
Contractor kitchen island project.
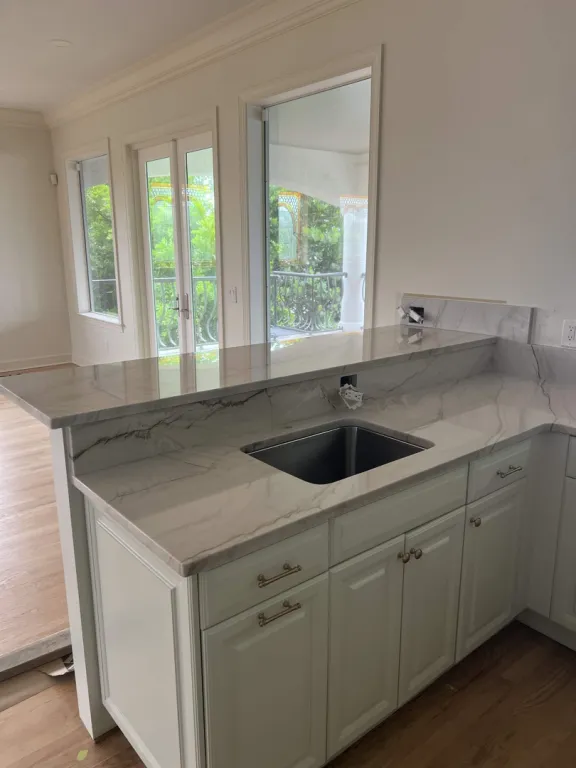
Windows and veining.
The sink and patterned surface beneath a broad window. Installation-stage photograph.
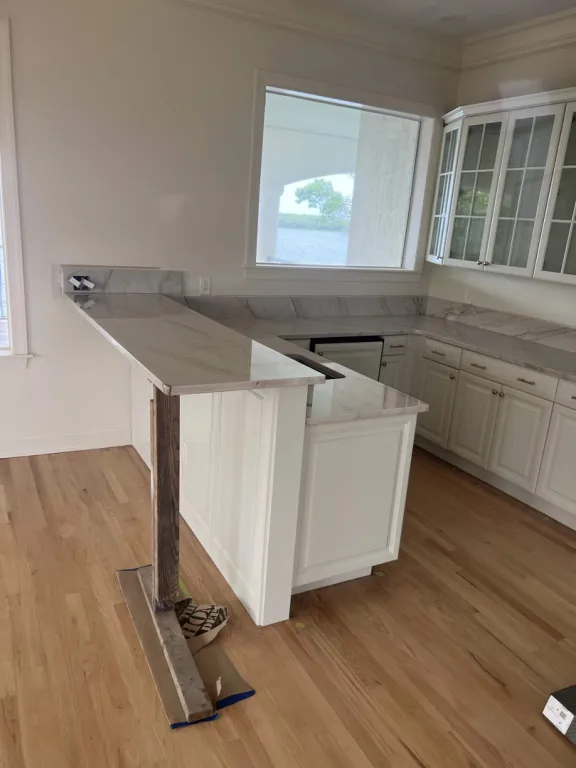
An open peninsula.
The peninsula end and glass-front cabinetry during installation.
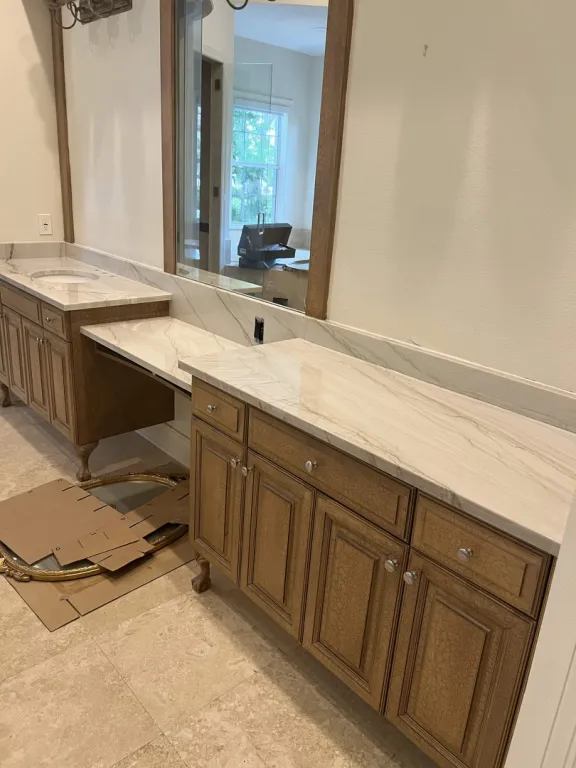
A long island surface.
Contractor kitchen island project.
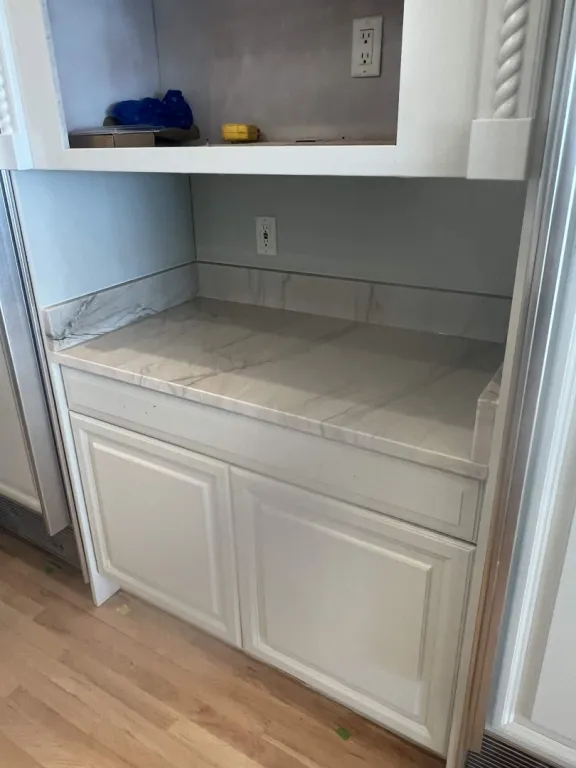
An inset detail.
A stone counter inside a recessed cabinet alcove during installation.
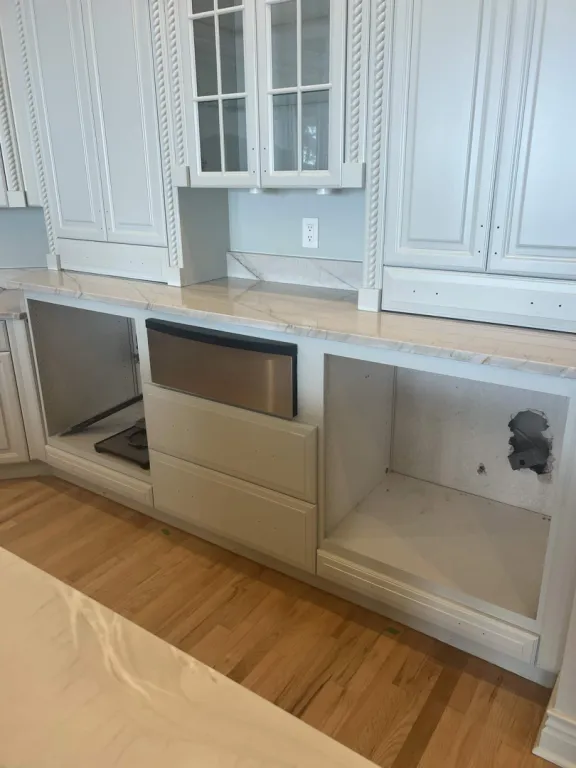
The work beneath the surface.
Cabinet openings beneath the installed counter. Installation-stage photograph.
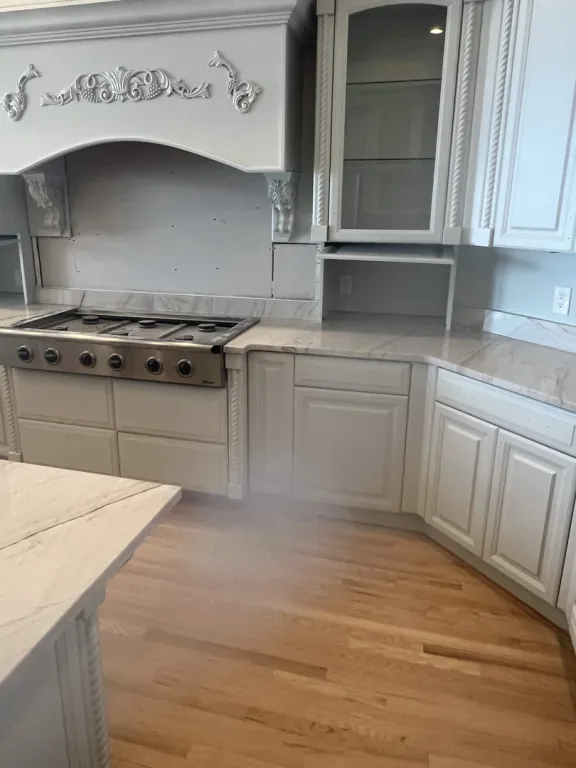
Framed by cabinetry.
Traditional cabinetry and stone surfaces around a range. Installation-stage photograph.
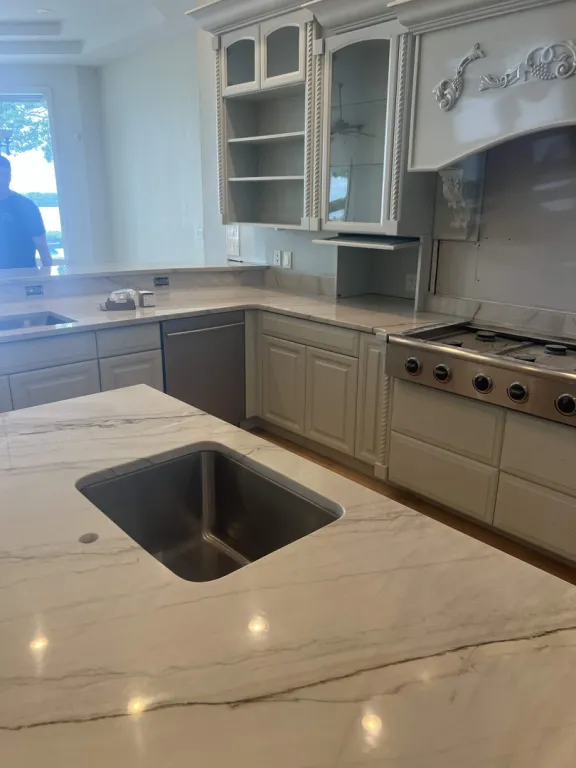
The undermount detail.
A sink set into a veined peninsula surface during installation.
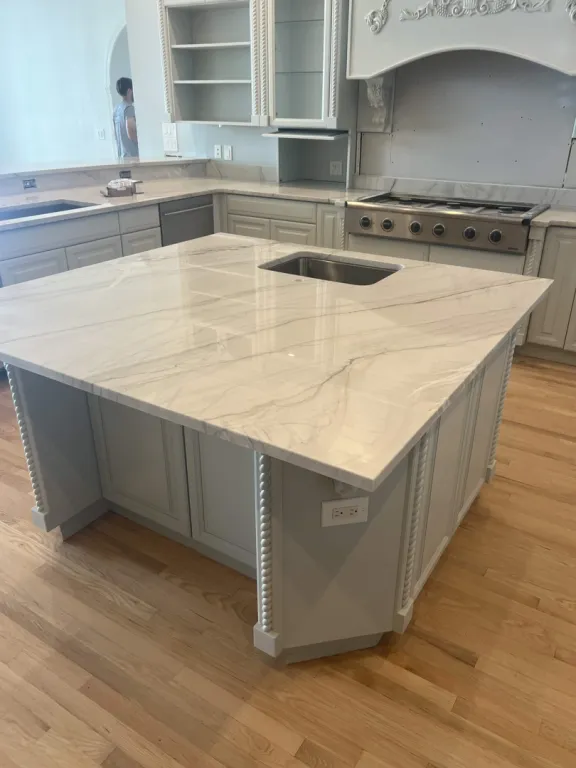
The island edge.
A shaped island surface beside traditional cabinetry. Installation-stage photograph.
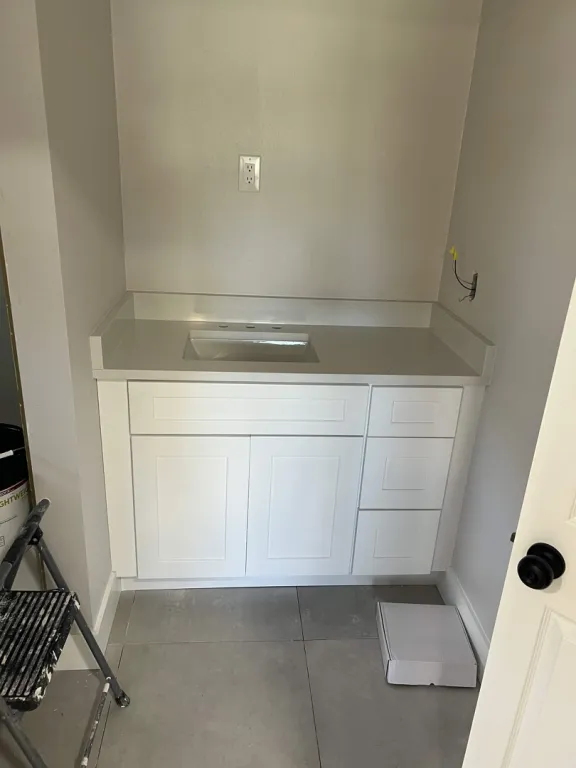
A useful niche.
A small fitted counter within a white storage niche.
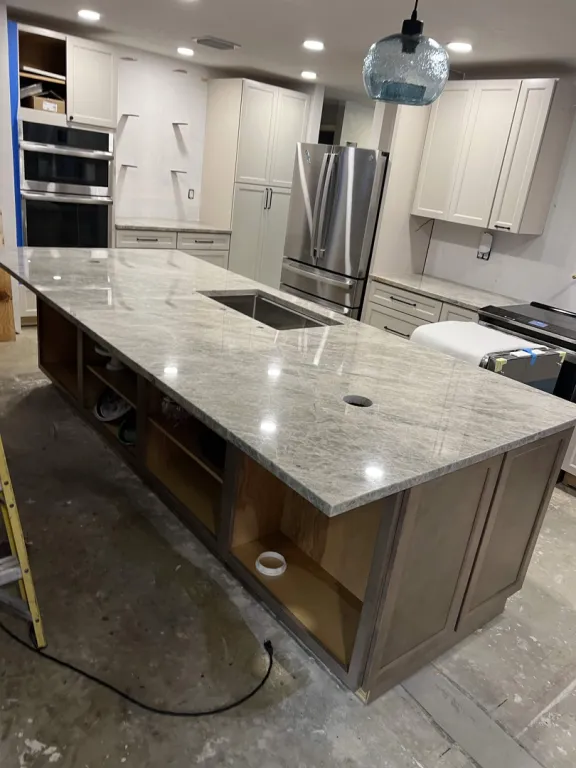
The island in the room.
Contractor kitchen island project.
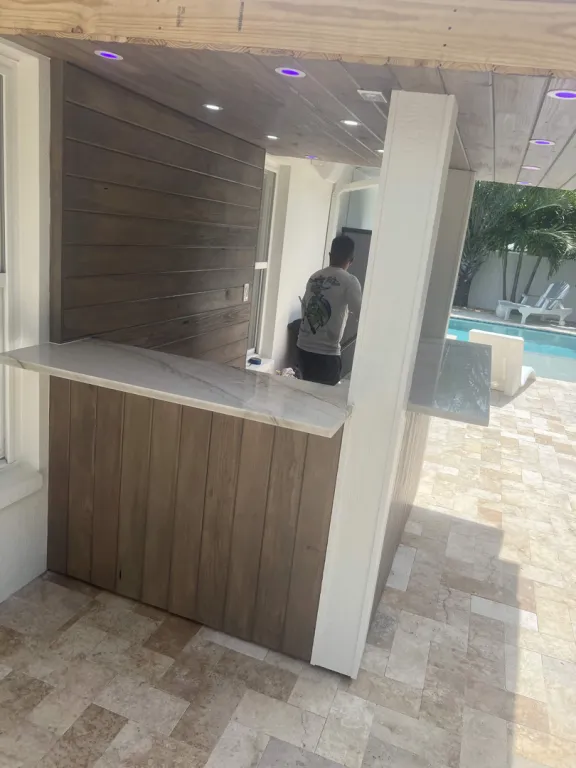
An outdoor working corner.
Wood cabinetry and a light counter in a covered space. Installation-stage photograph.
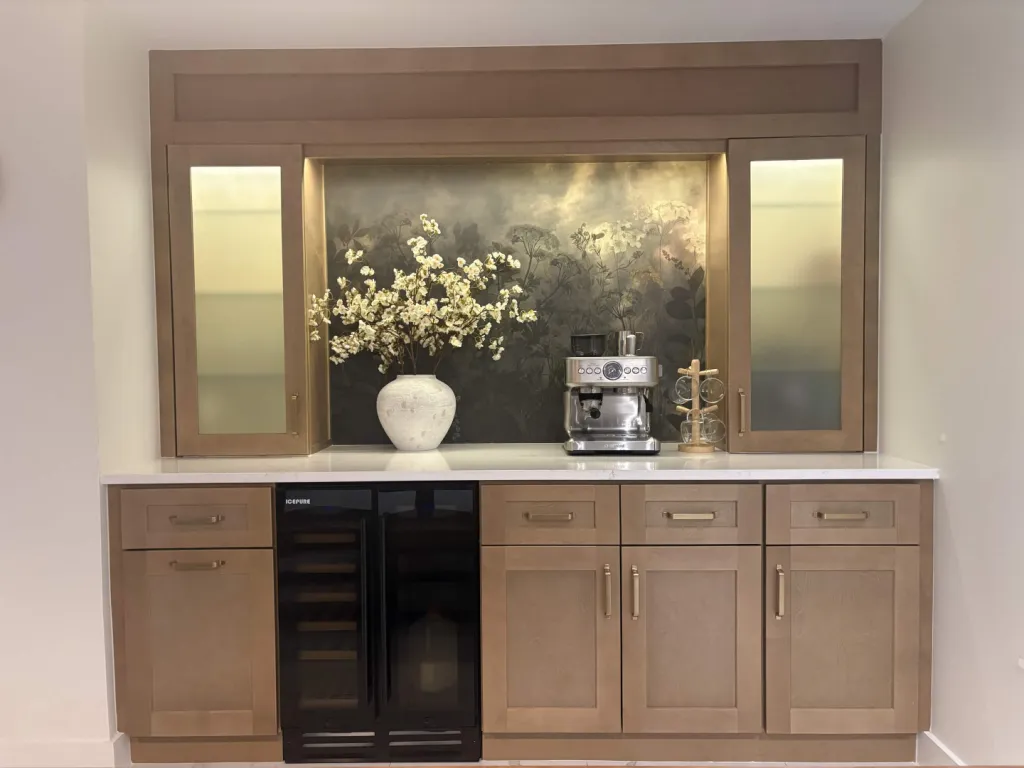
A place to pause.
Wood cabinetry, a beverage cooler and a light counter beneath an illuminated display.
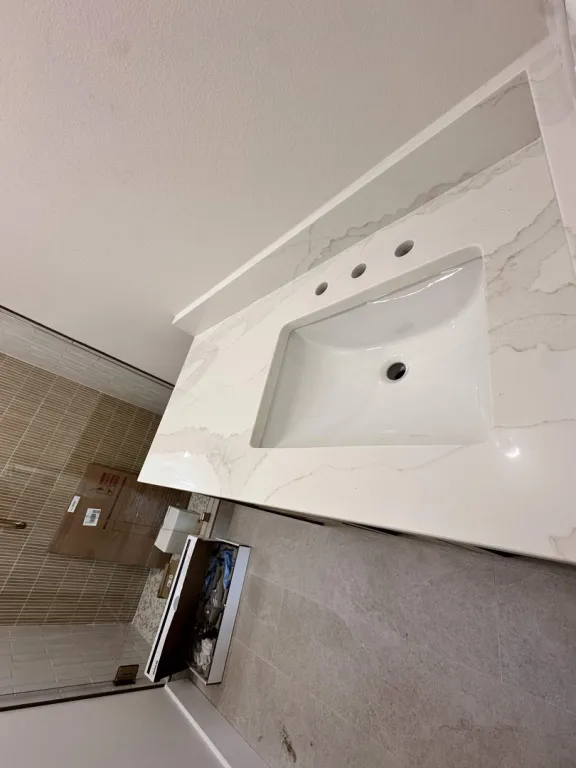
The basin and its edge.
A close angle of a pale vanity surface and rectangular basin. Installation-stage photograph.
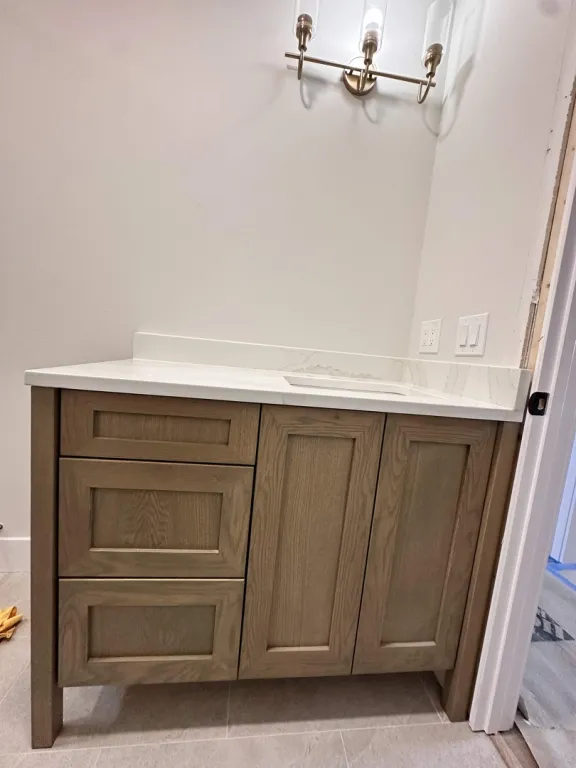
Wood at the vanity.
A single vanity with wood cabinetry and a light surface. Installation-stage photograph.
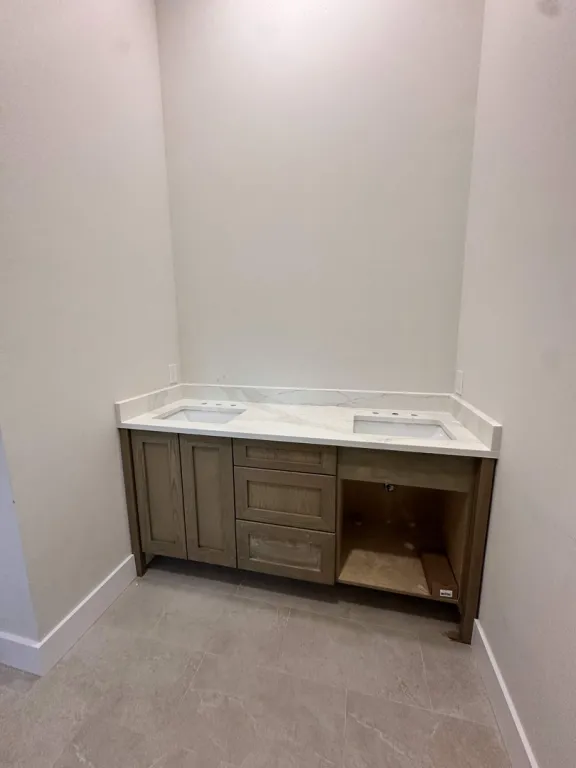
A fitted double vanity.
A broad double-vanity surface above wood storage during installation.
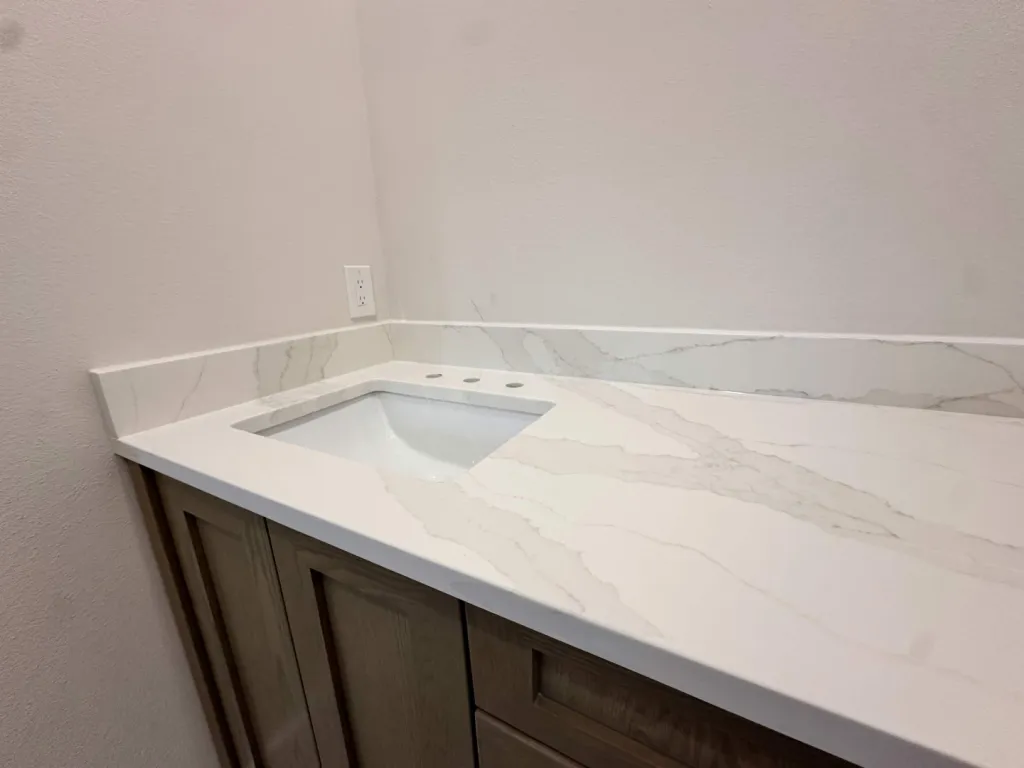
A continuous vanity top.
An angled detail of a double-vanity surface and backsplash during installation.
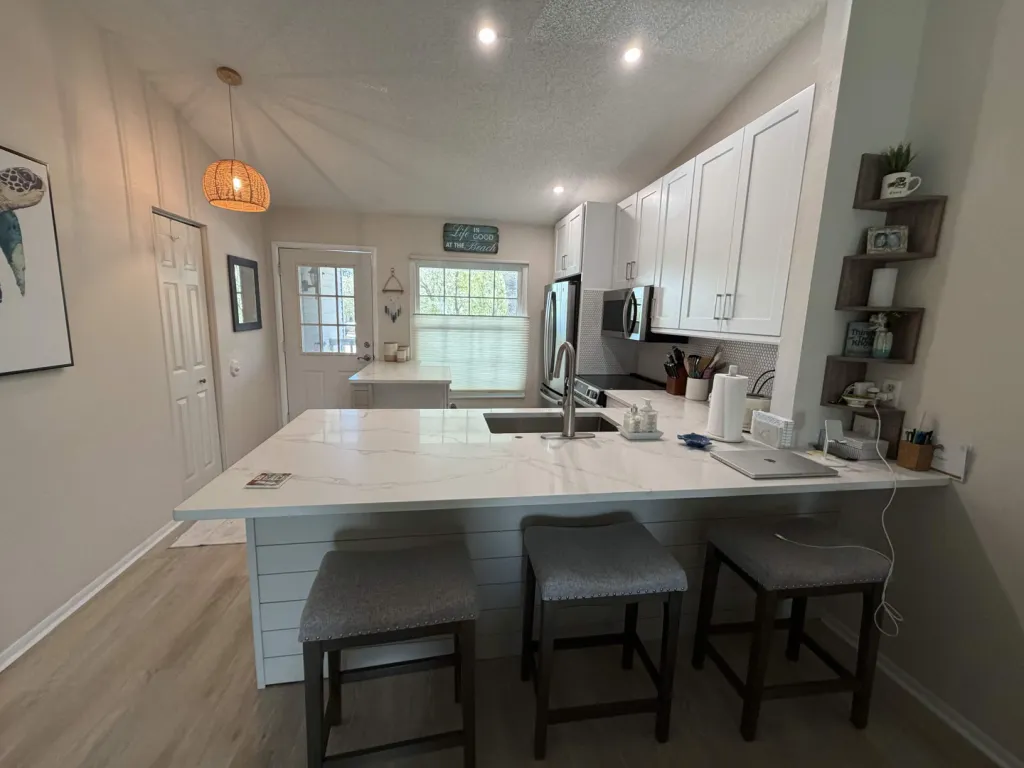
A seat at the peninsula.
Home kitchen project.
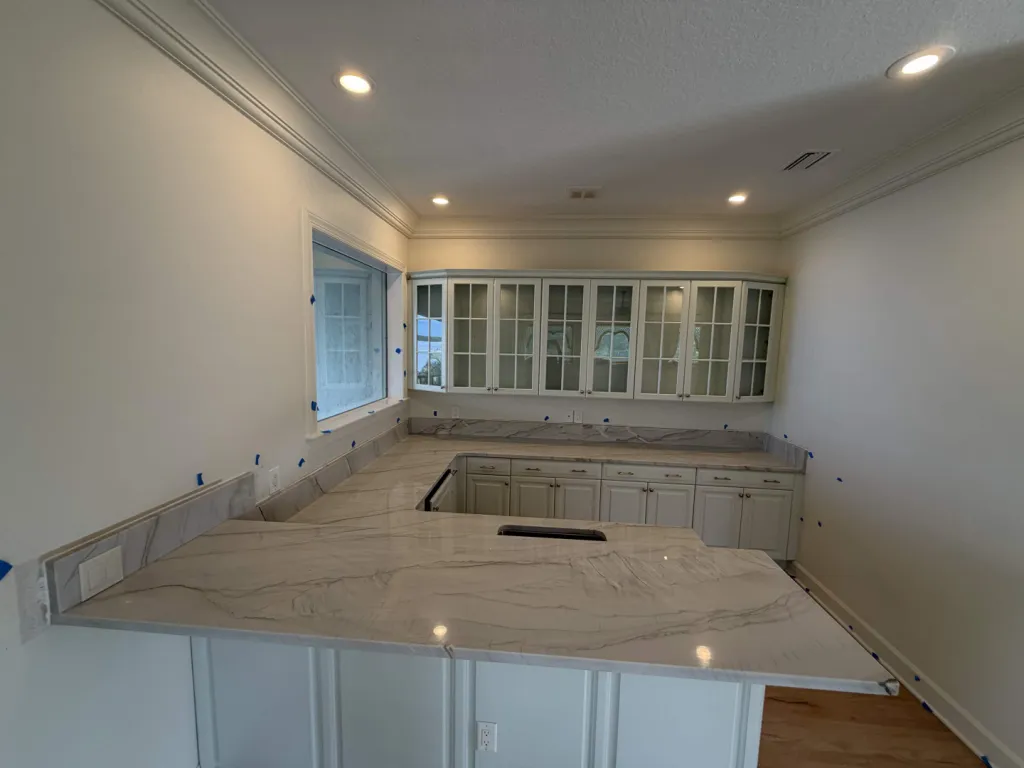
Stone around the corner.
Contractor kitchen project.
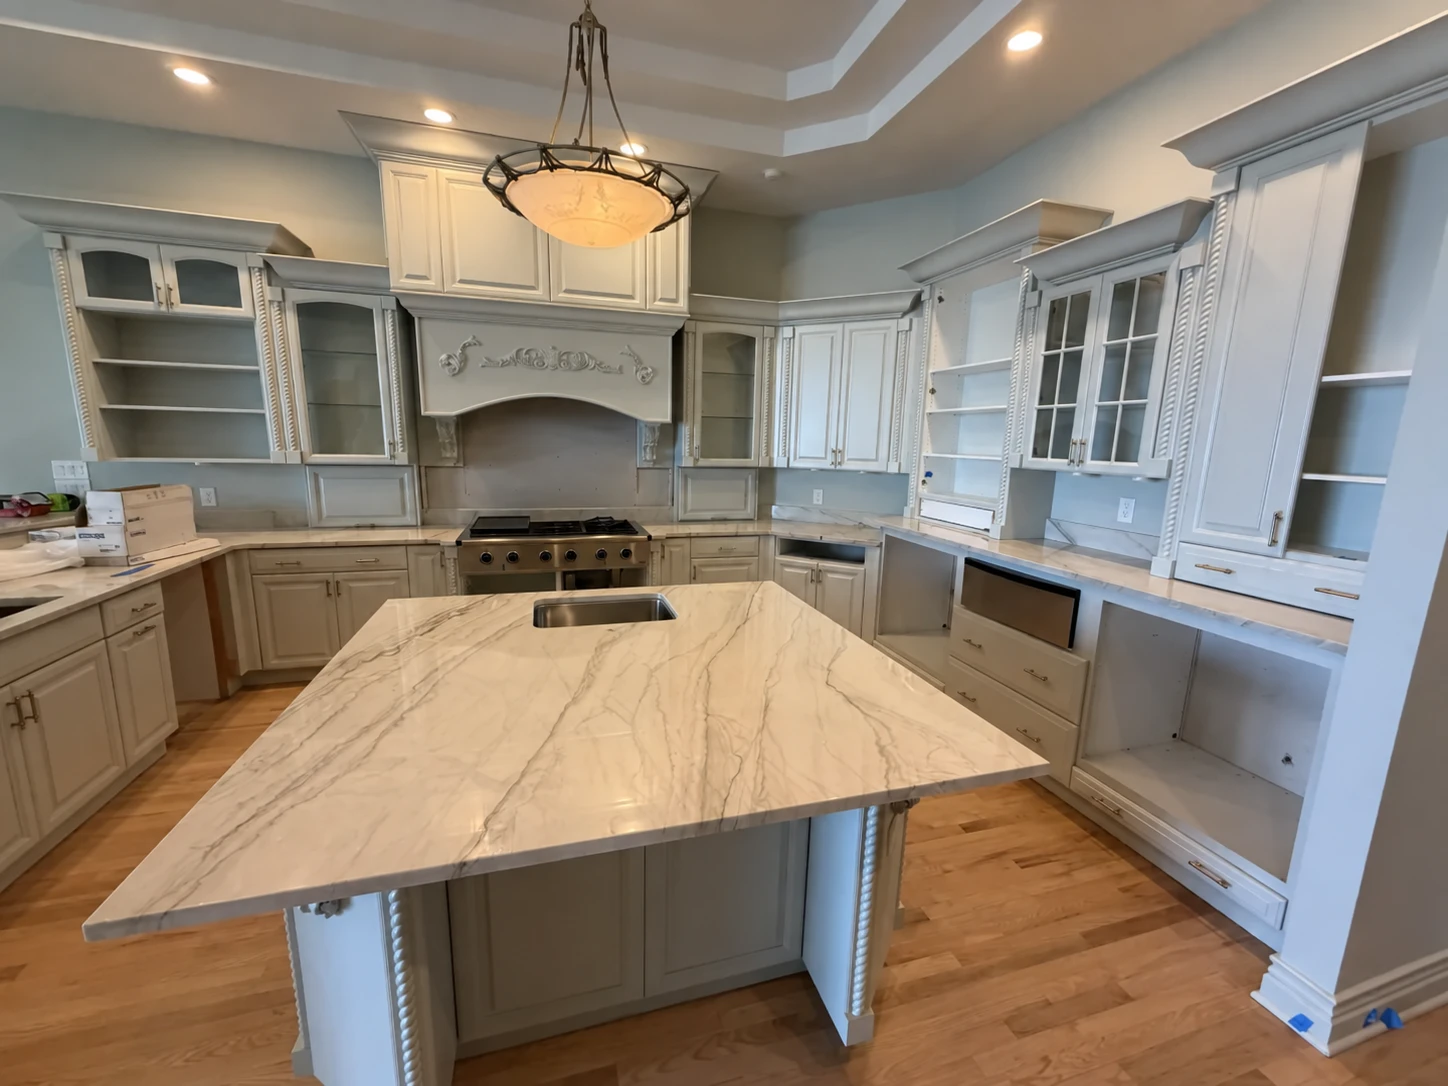
A classic island centerpiece.
Home kitchen project.
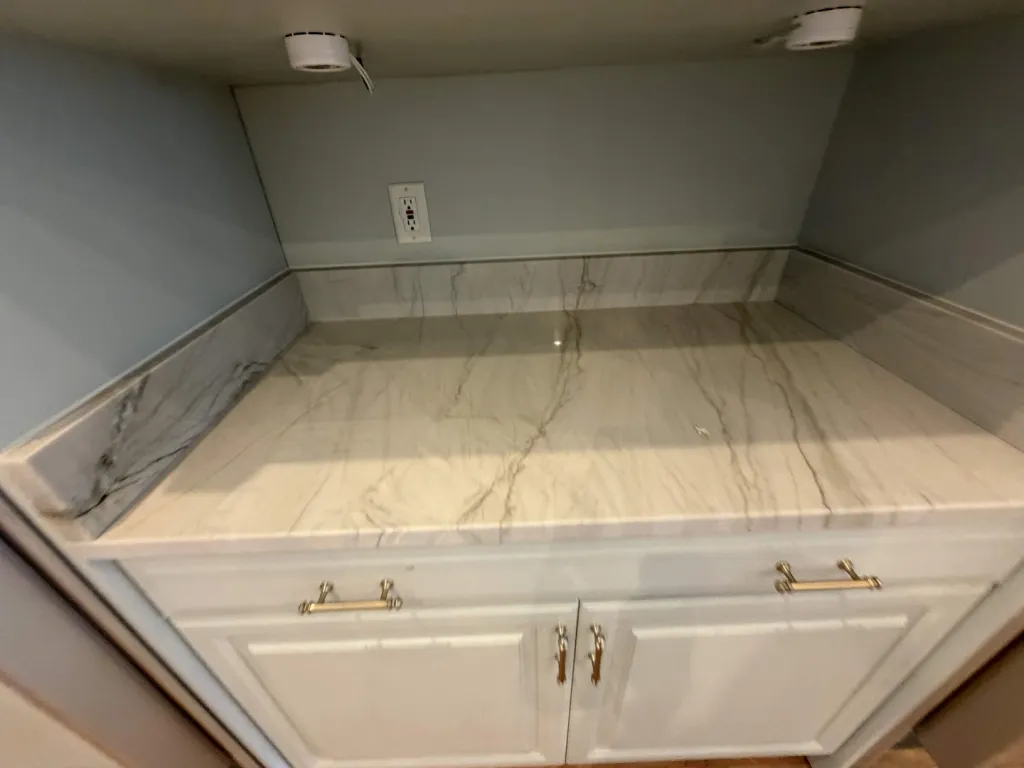
A niche finished in stone.
Home kitchen project.
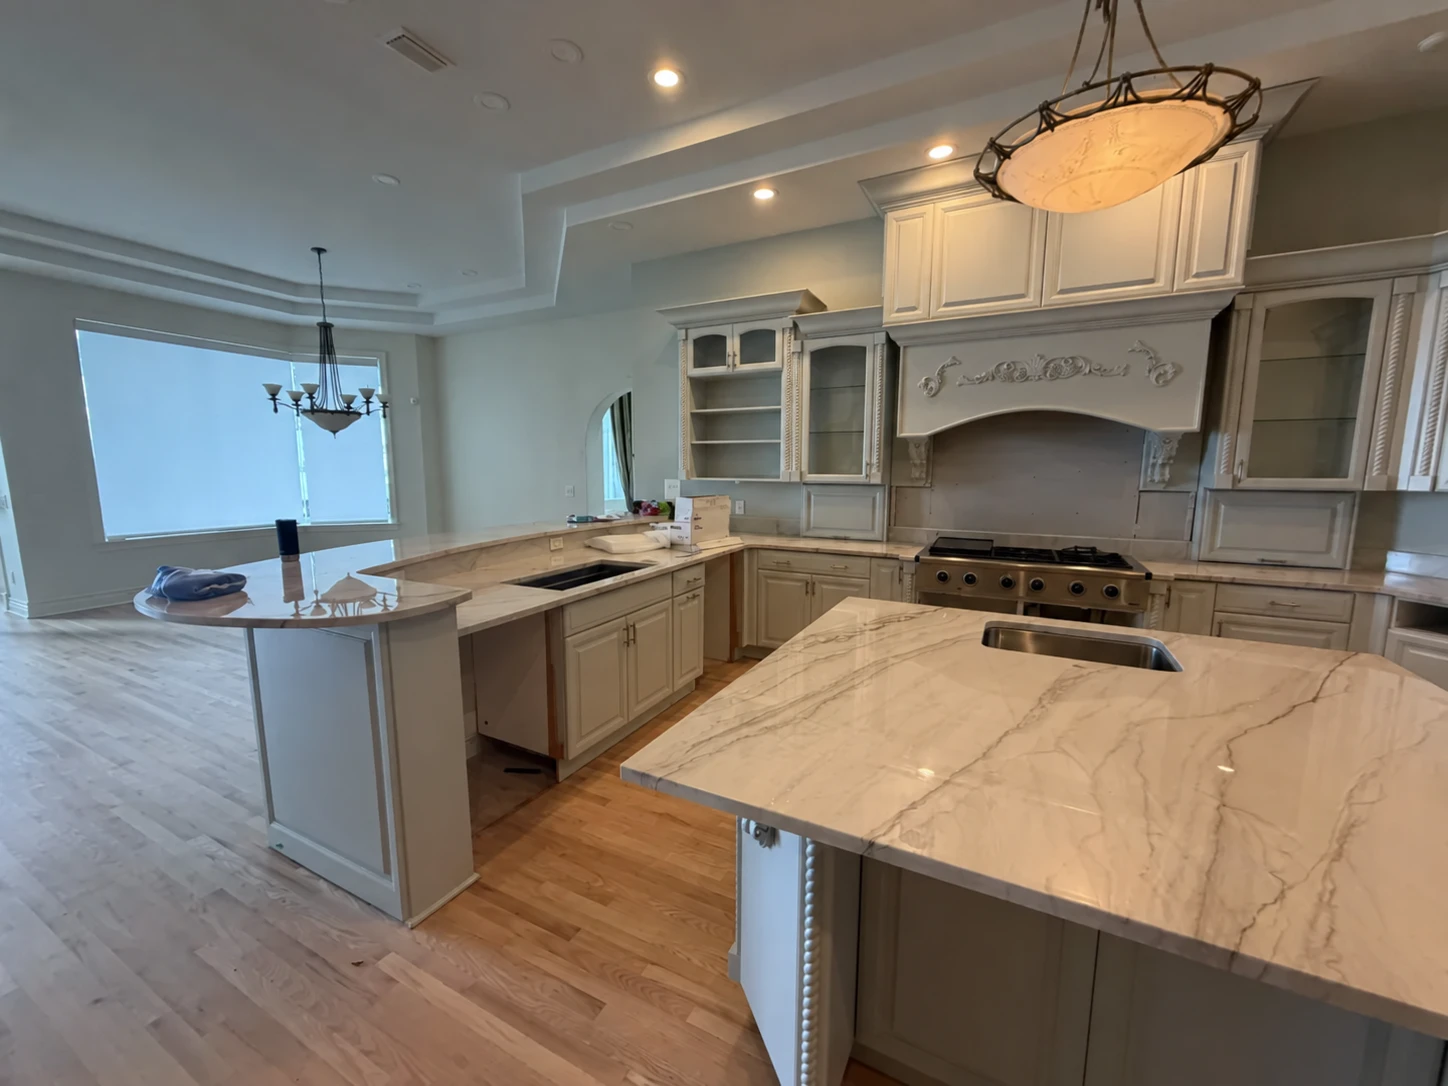
From island to breakfast bar.
Home kitchen project.
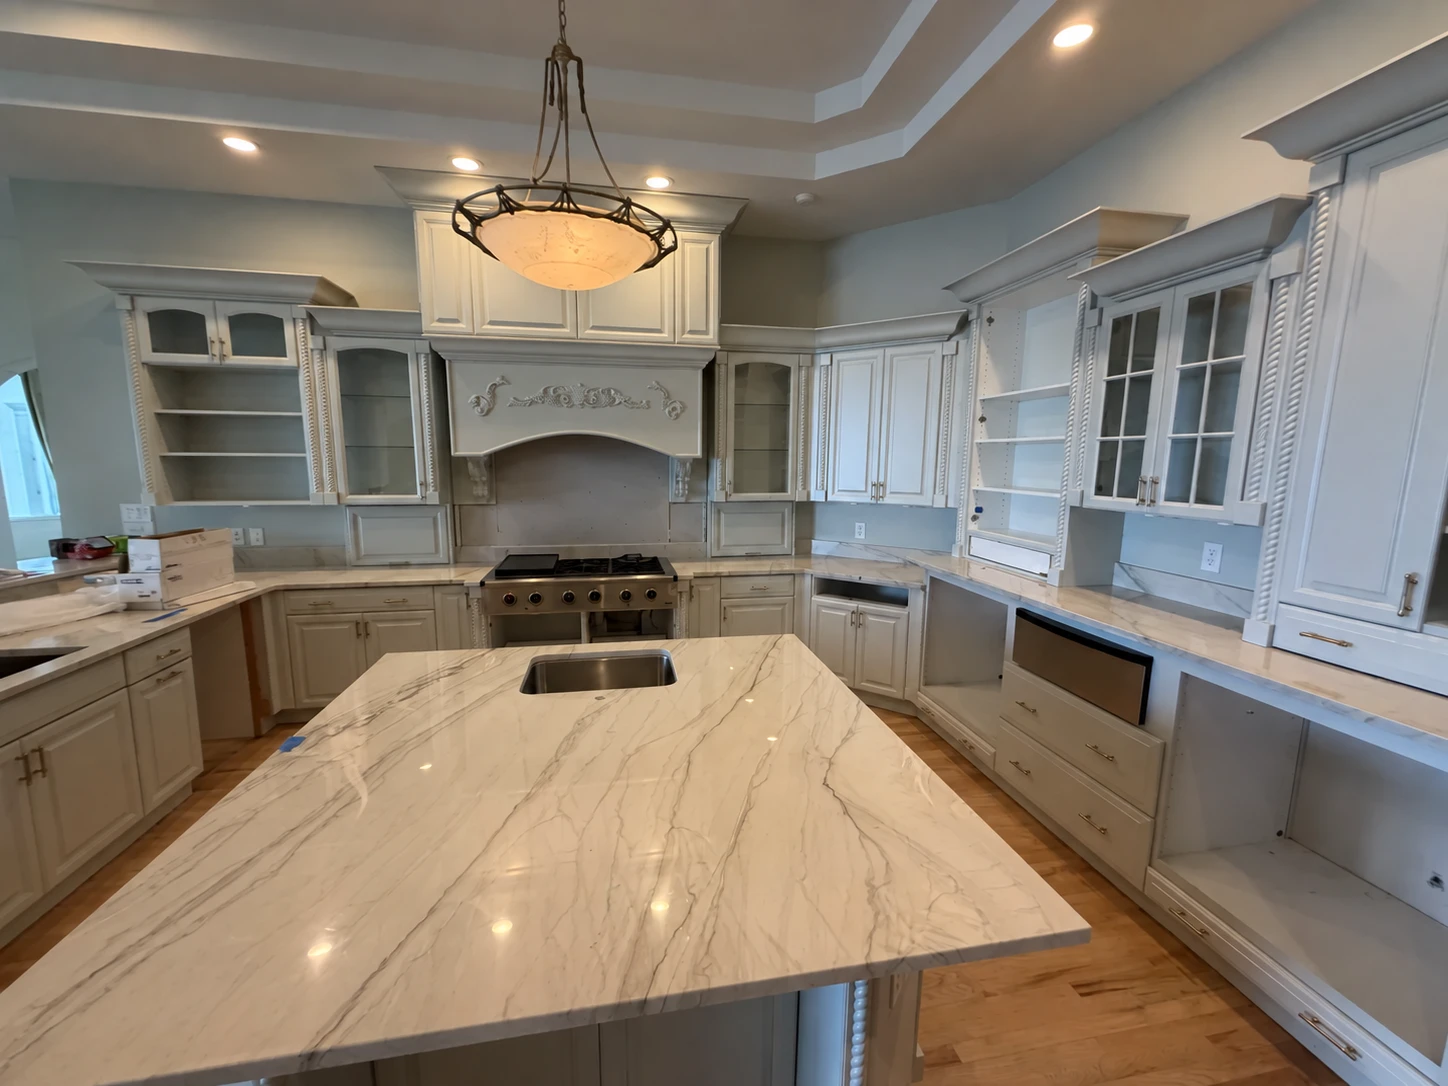
Beneath the chandelier.
Home kitchen project.
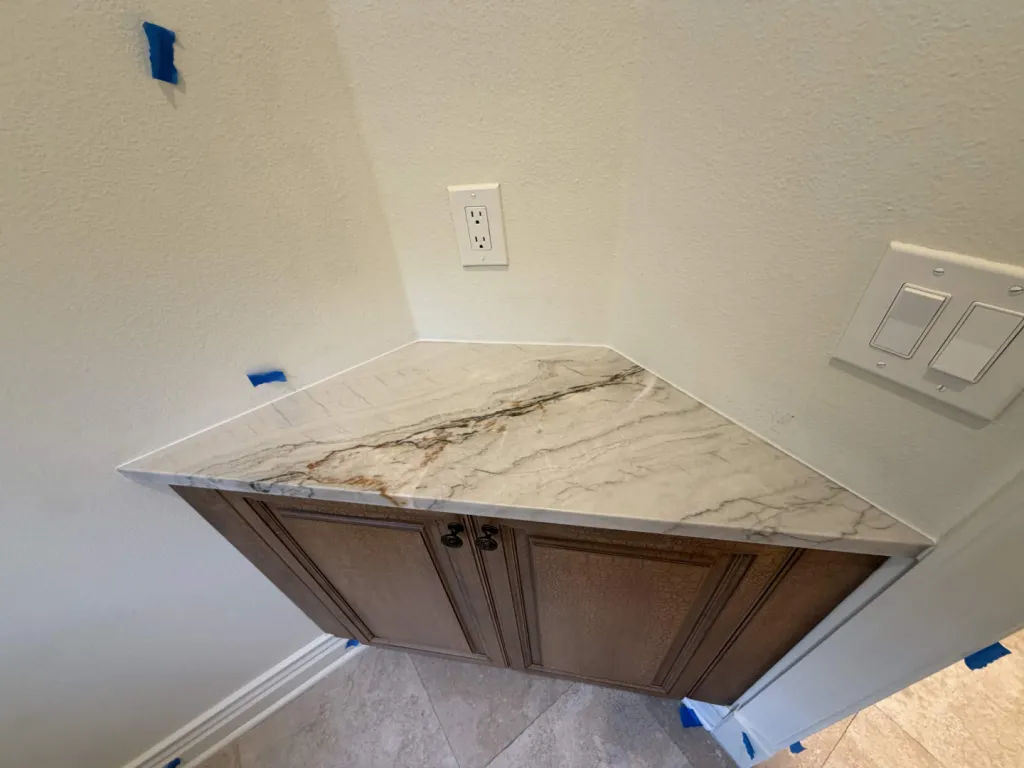
A fitted stone corner.
Contractor project.
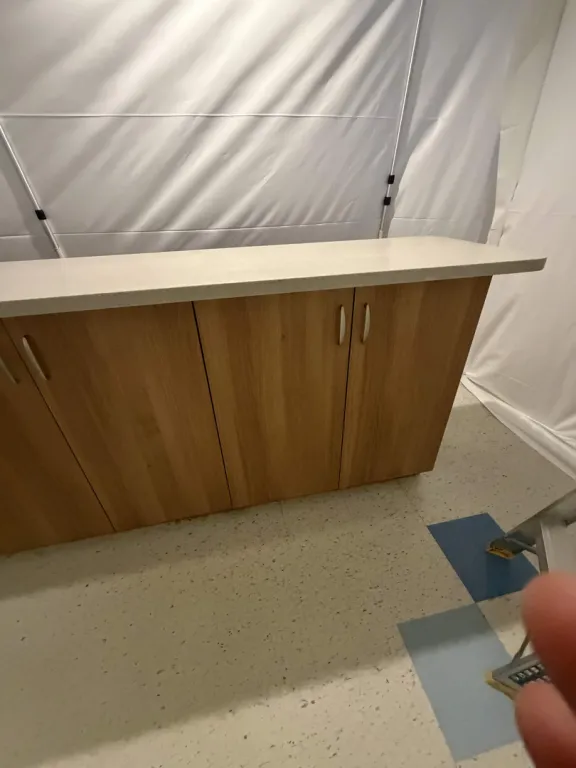
A welcoming reception counter.
Hospital project.
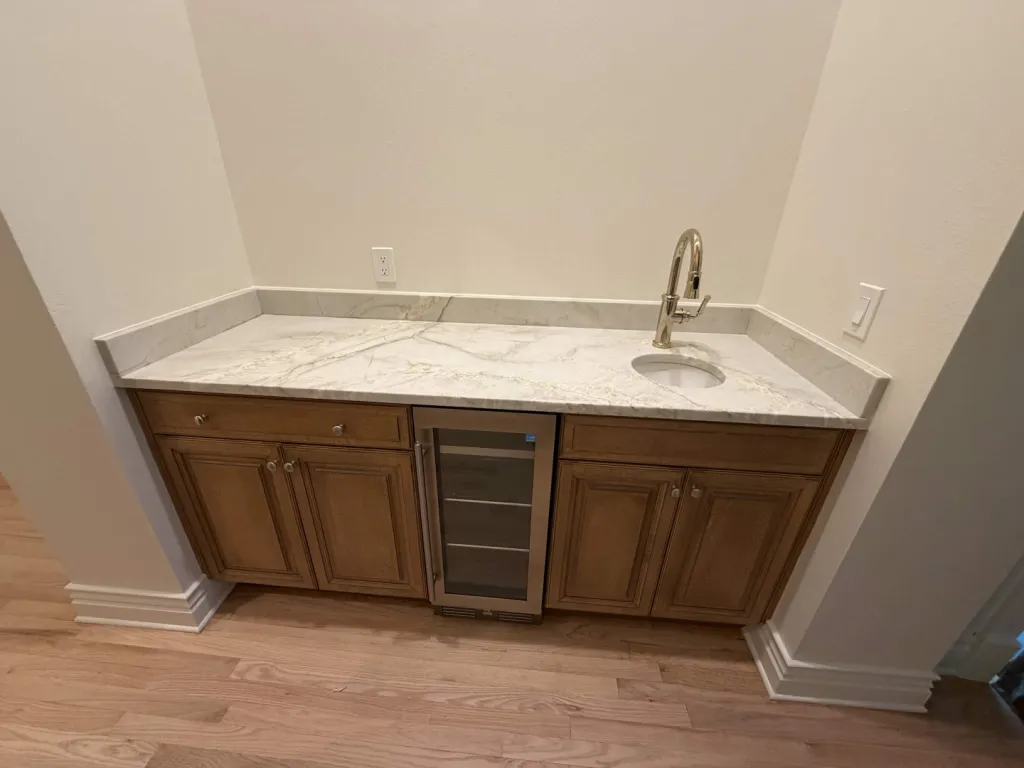
Wood framed in white stone.
Contractor bathroom project.
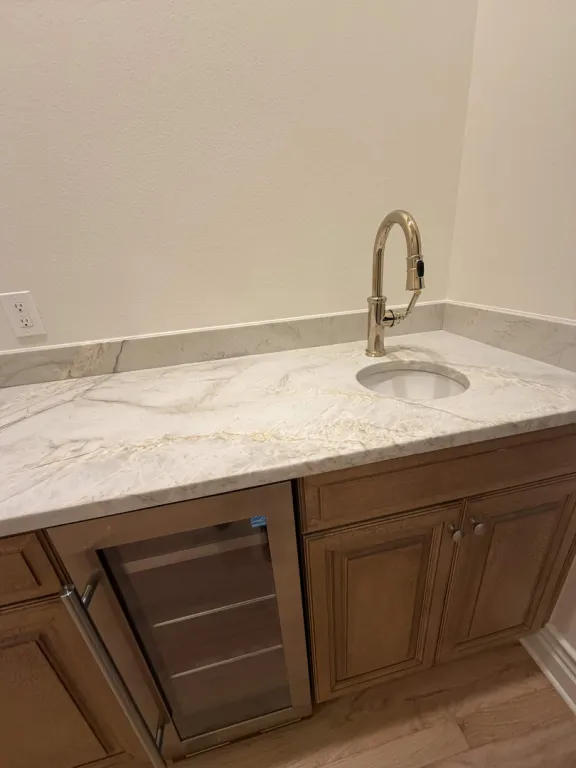
A small sink, neatly fitted.
Contractor bathroom project.
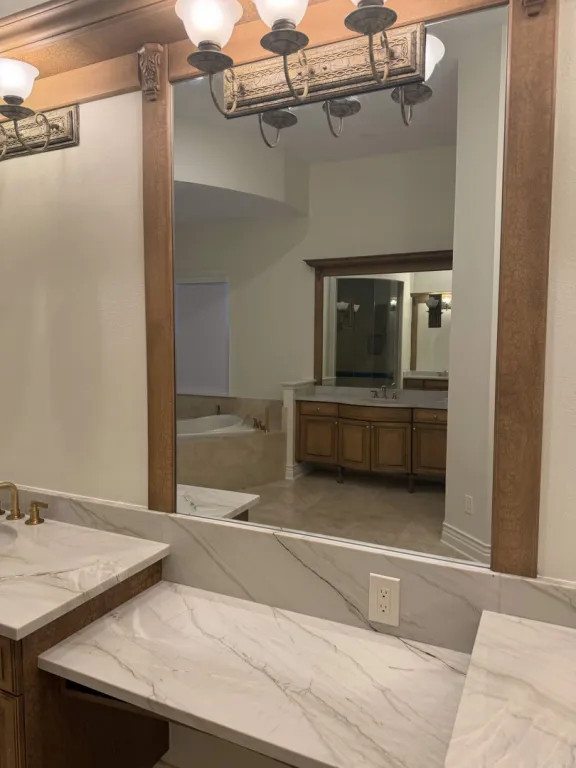
Stone beneath the mirror.
Contractor bathroom project.
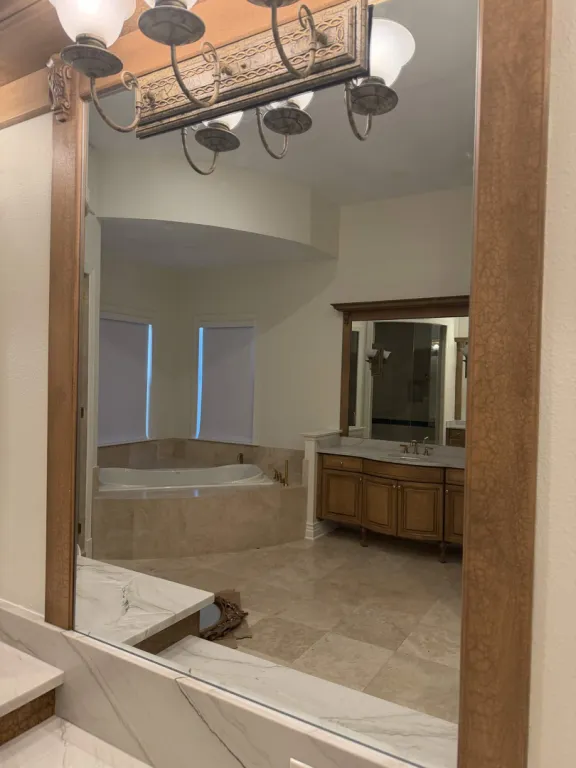
Framed reflections.
Contractor bathroom project.
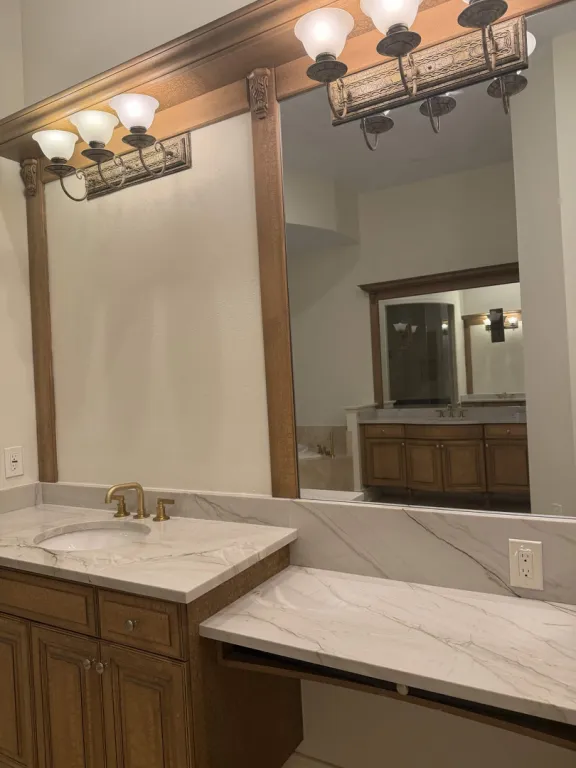
A vanity with room to spare.
Contractor bathroom project.
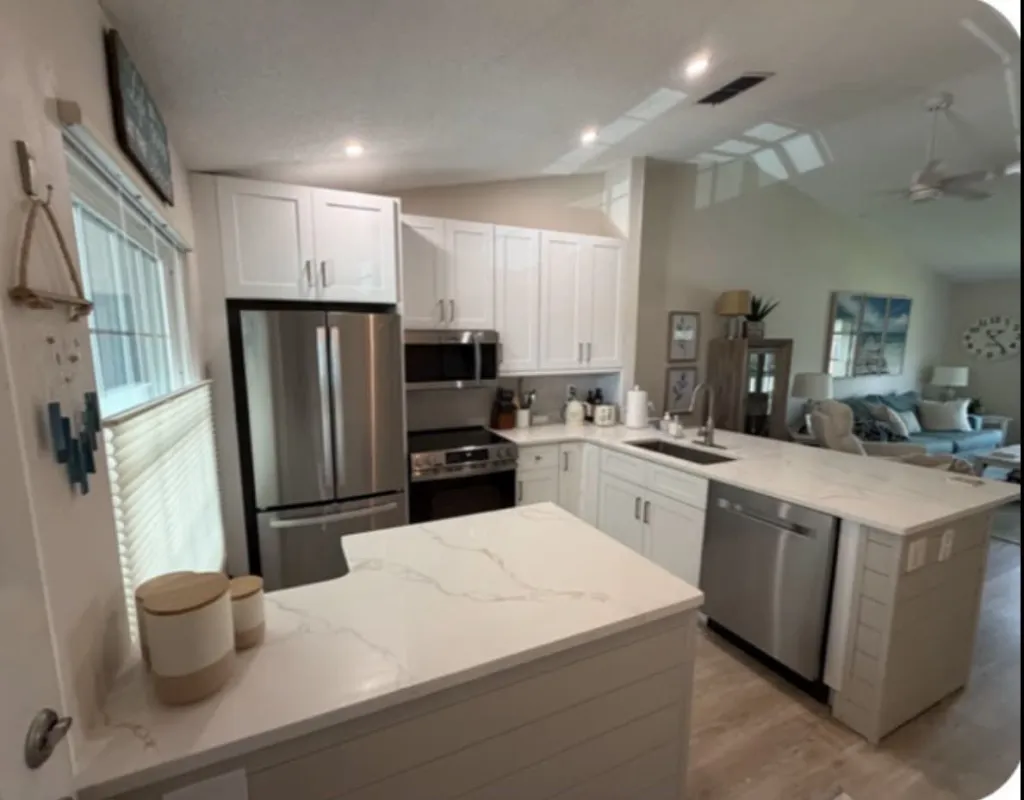
A bright kitchen connection.
Home kitchen project.
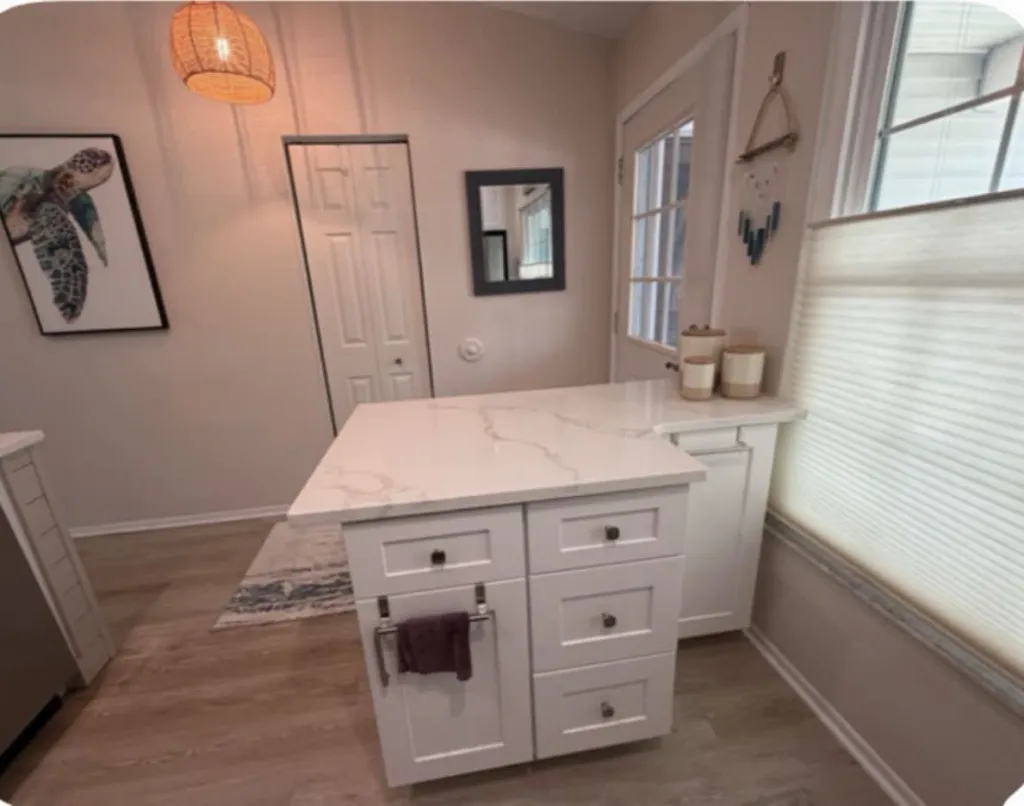
An island by the window.
Home kitchen project.
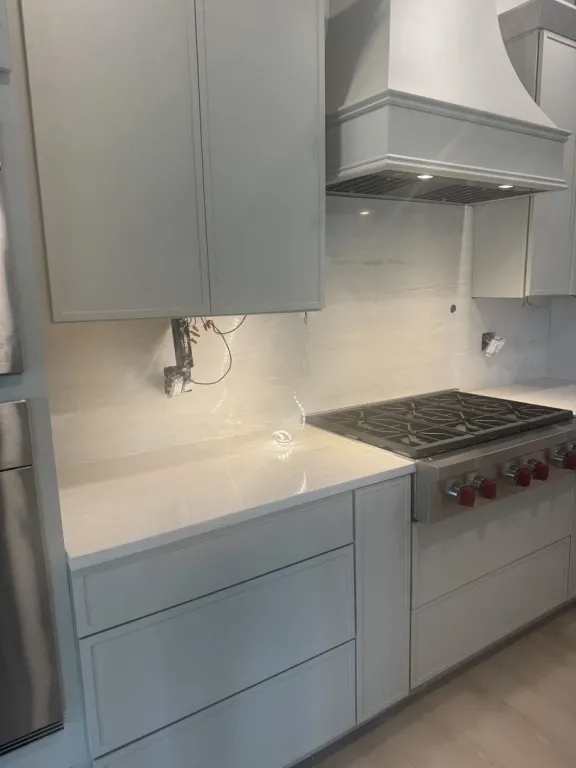
A clean cooking corner.
Home kitchen project.
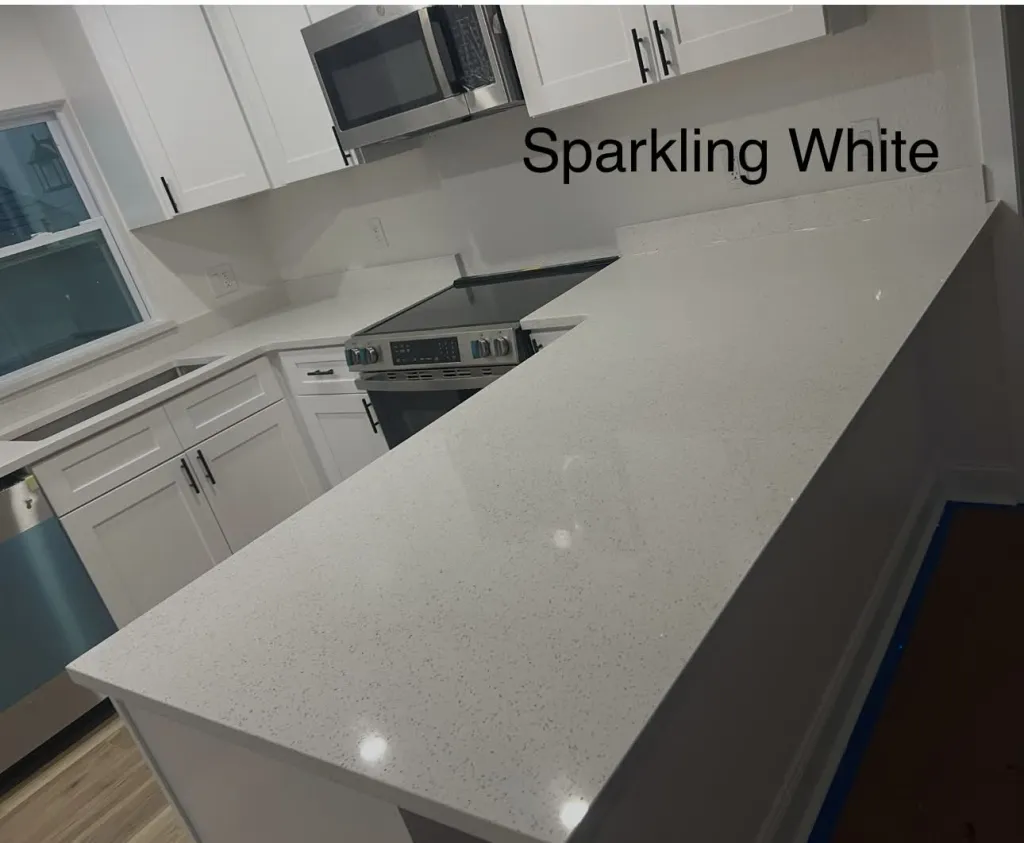
A sweep of white.
Home kitchen project.
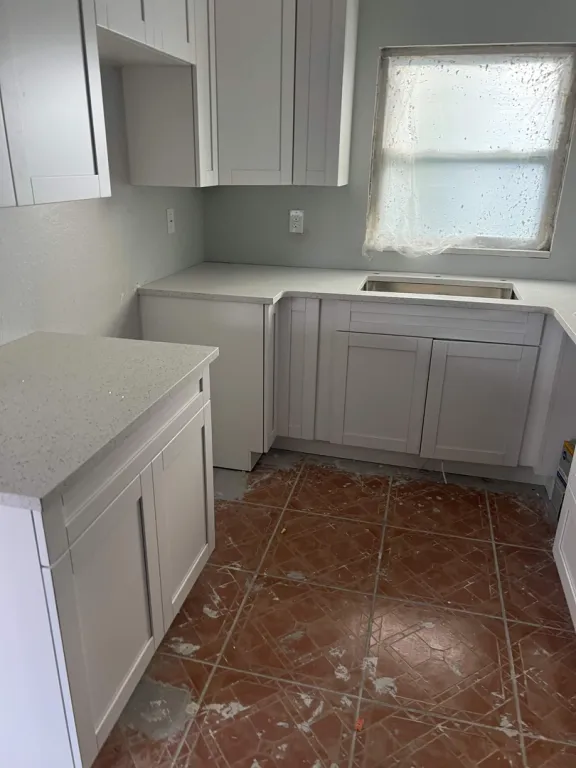
A kitchen taking shape.
Contractor kitchen project.
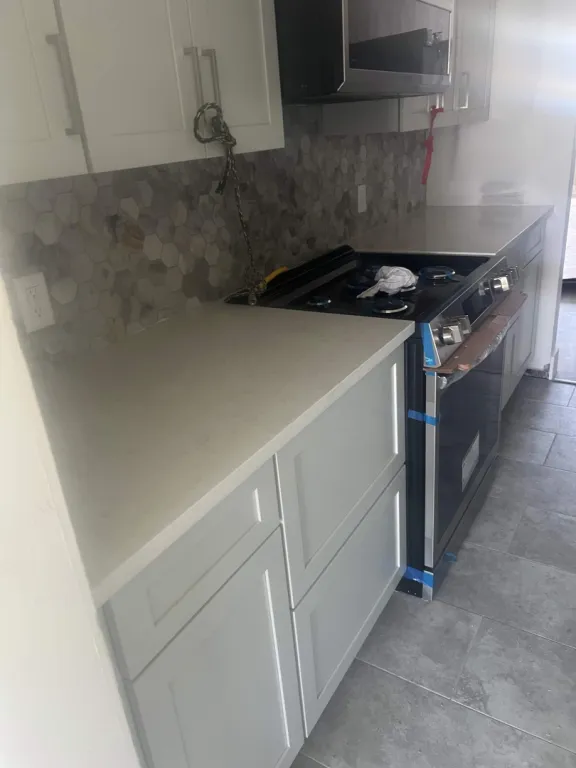
Stone beside the range.
Home kitchen project.
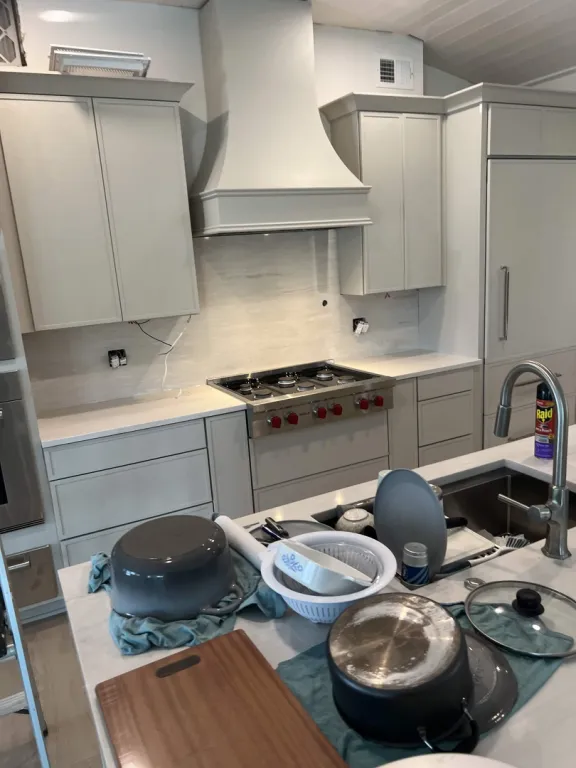
The heart of the cooking space.
Home kitchen project.
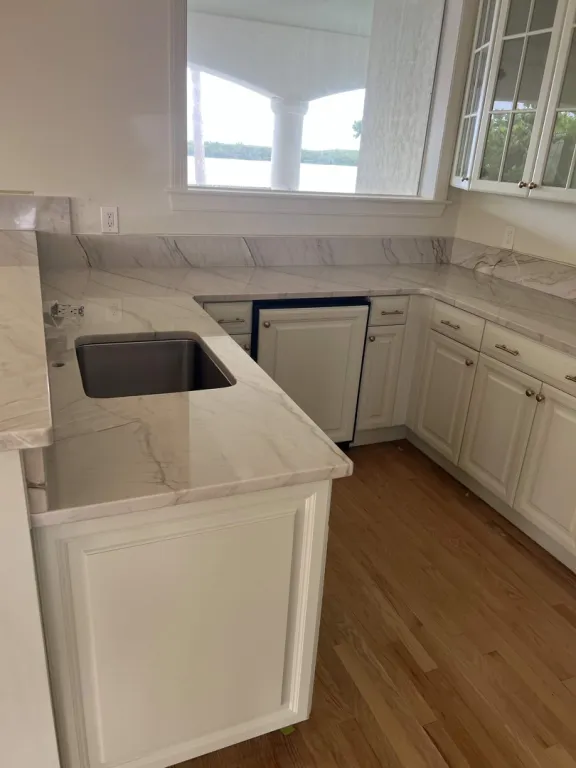
A continuous stone edge.
Home kitchen project.
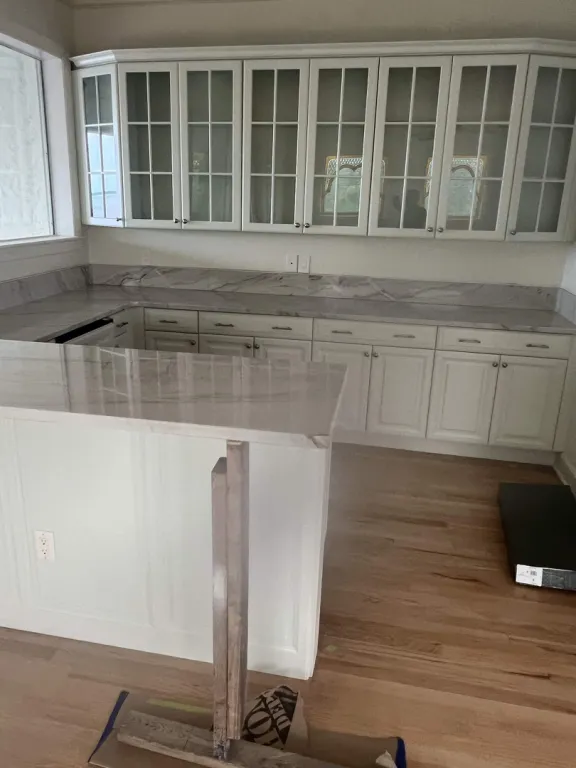
Glass cabinets and pale stone.
Home kitchen project.
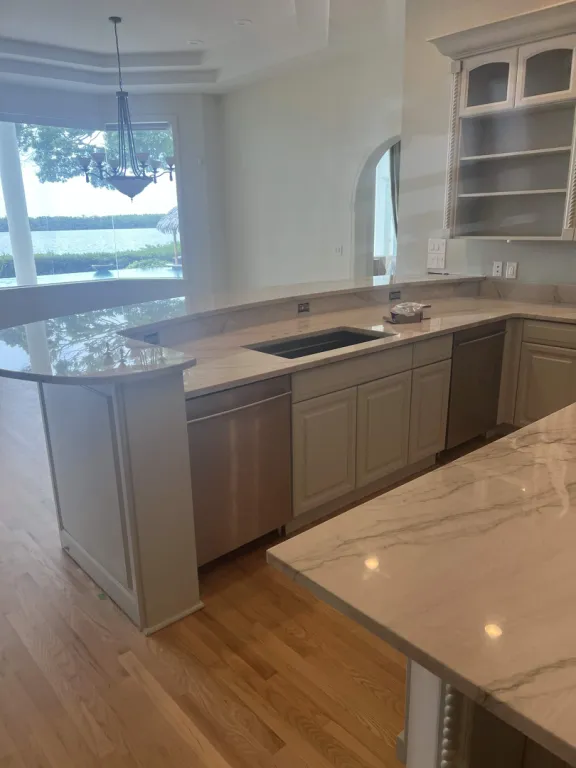
A counter in the daylight.
Home kitchen project.
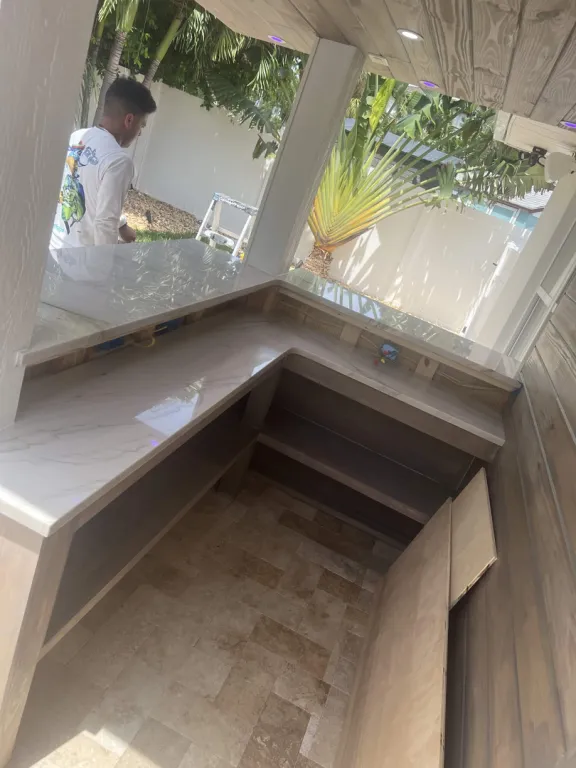
A corner for outdoor cooking.
Outdoor kitchen project.
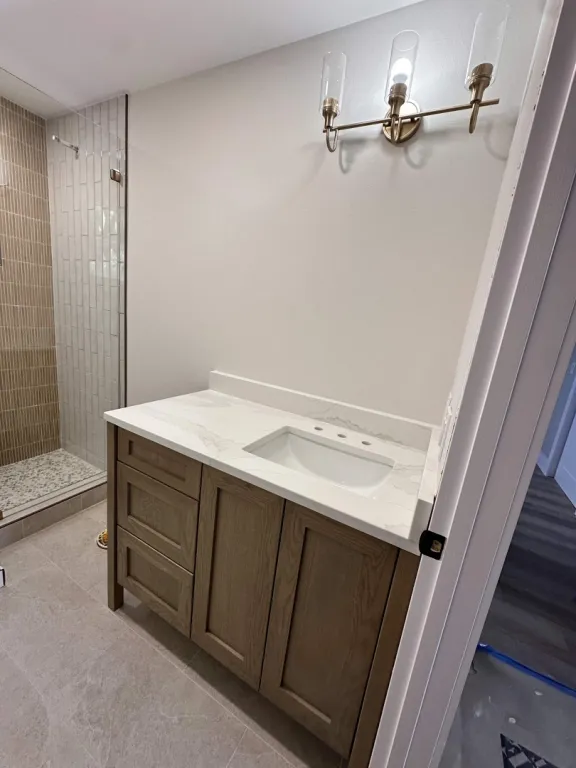
A vanity in warm wood.
Contractor bathroom project.
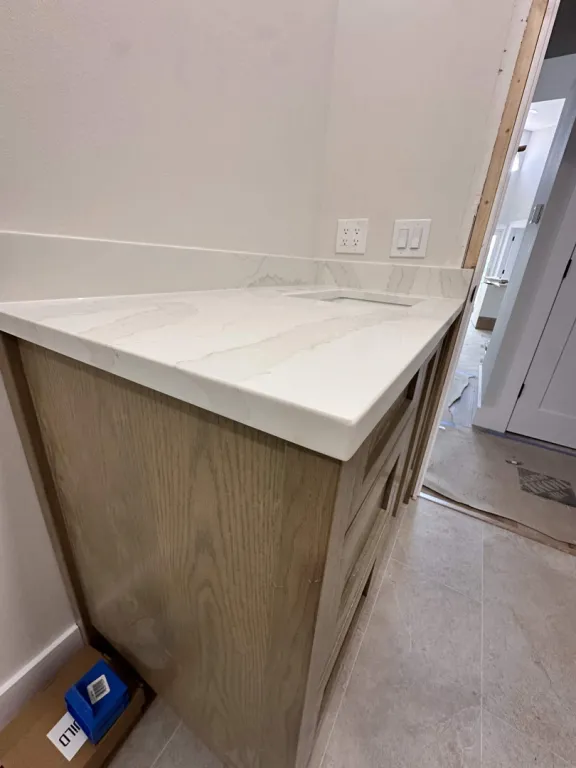
The finished vanity edge.
Contractor bathroom project.
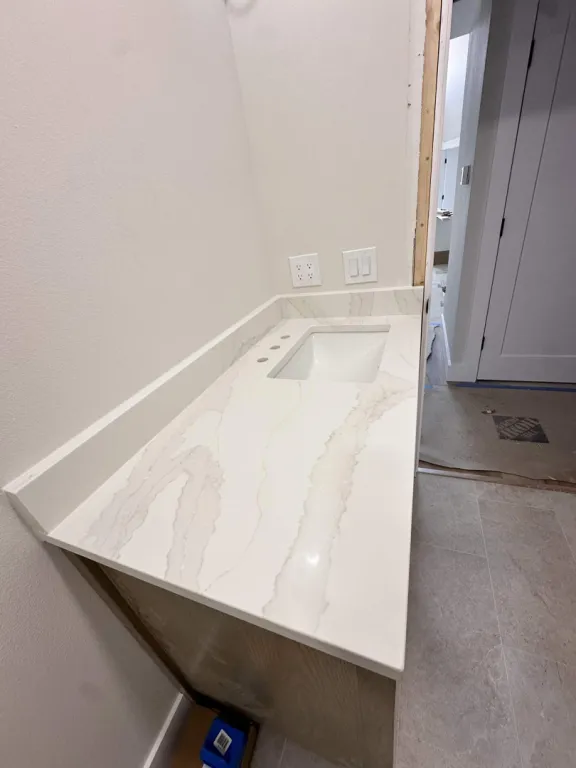
A long view of the vanity.
Contractor bathroom project.
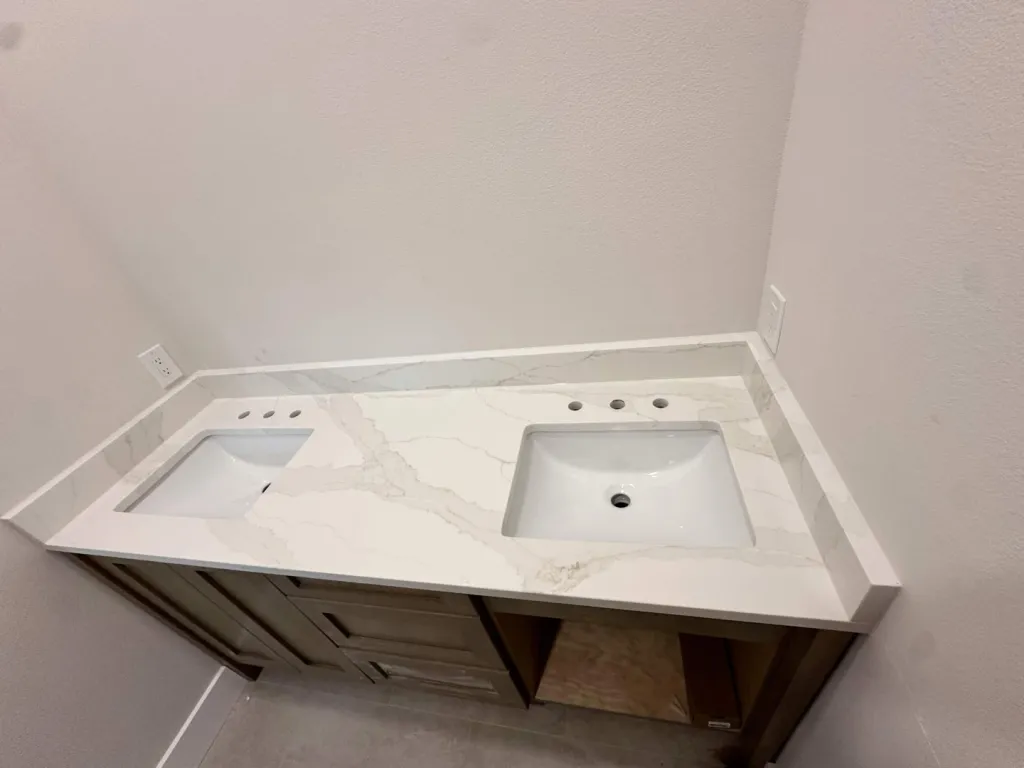
Two basins, one surface.
Contractor bathroom project.
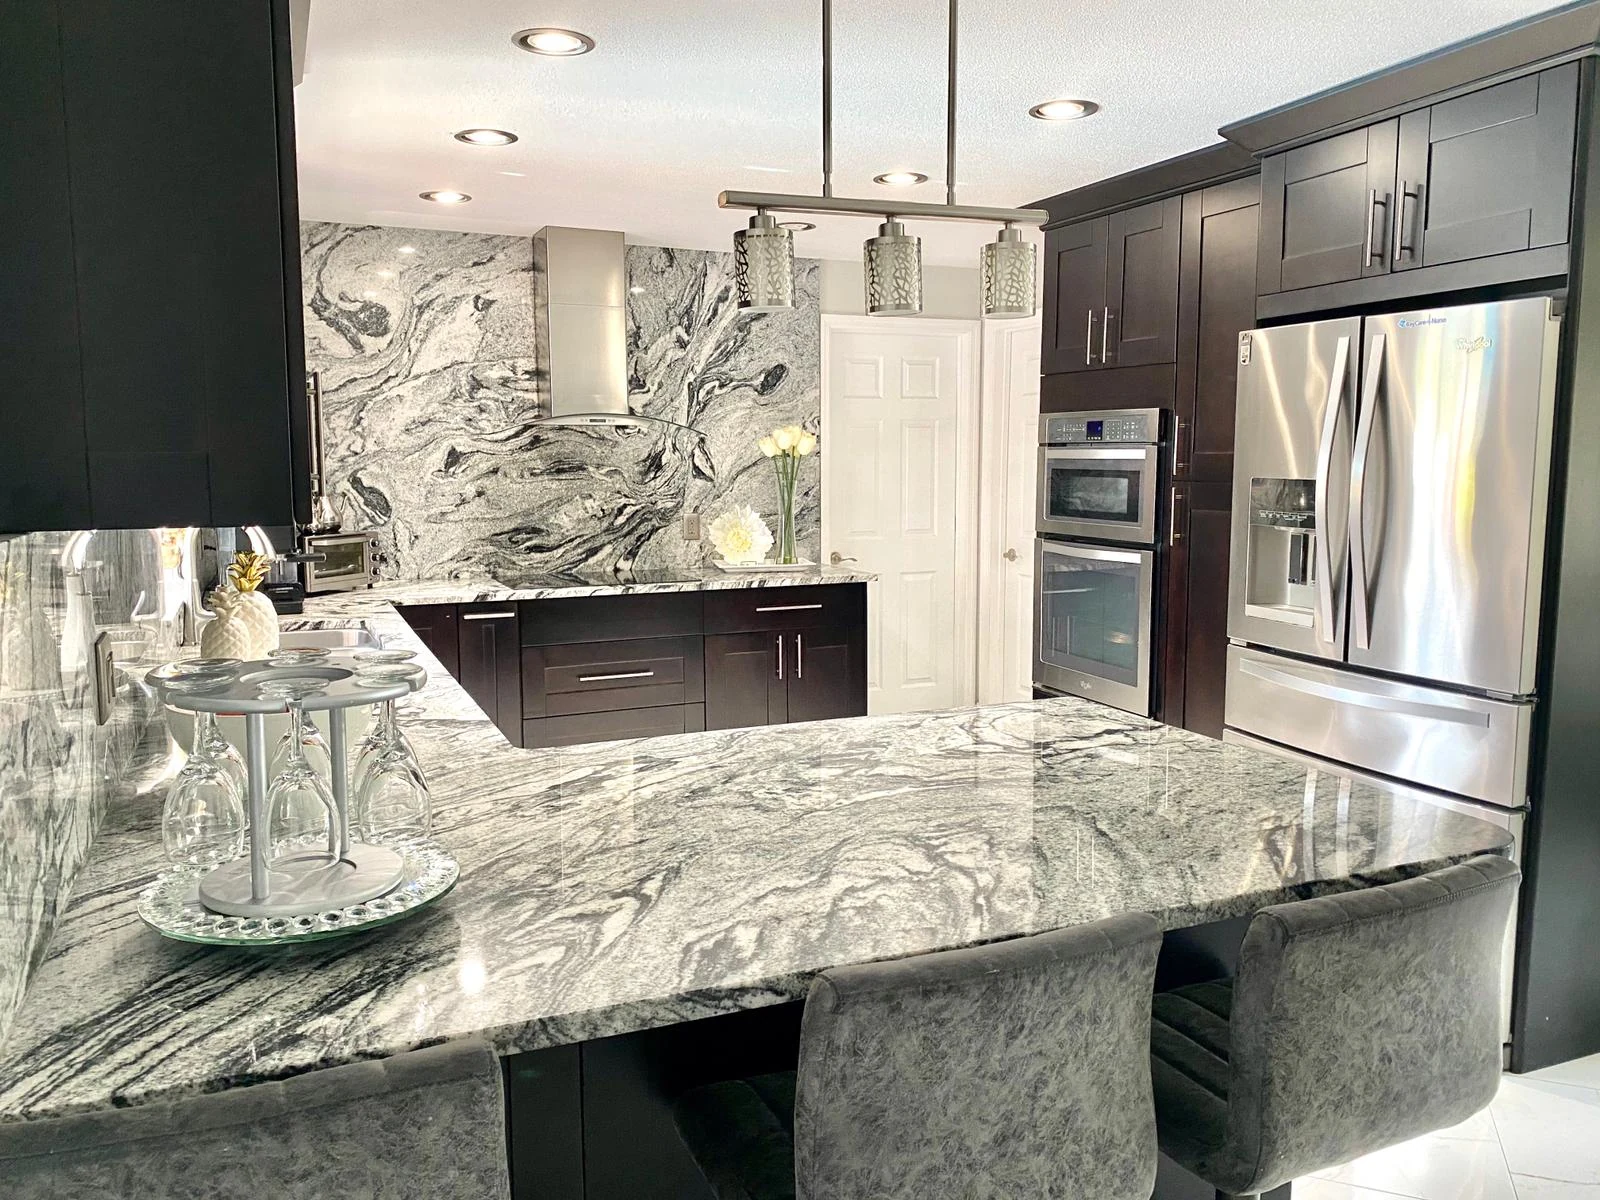
Movement in the stone.
Home kitchen project.
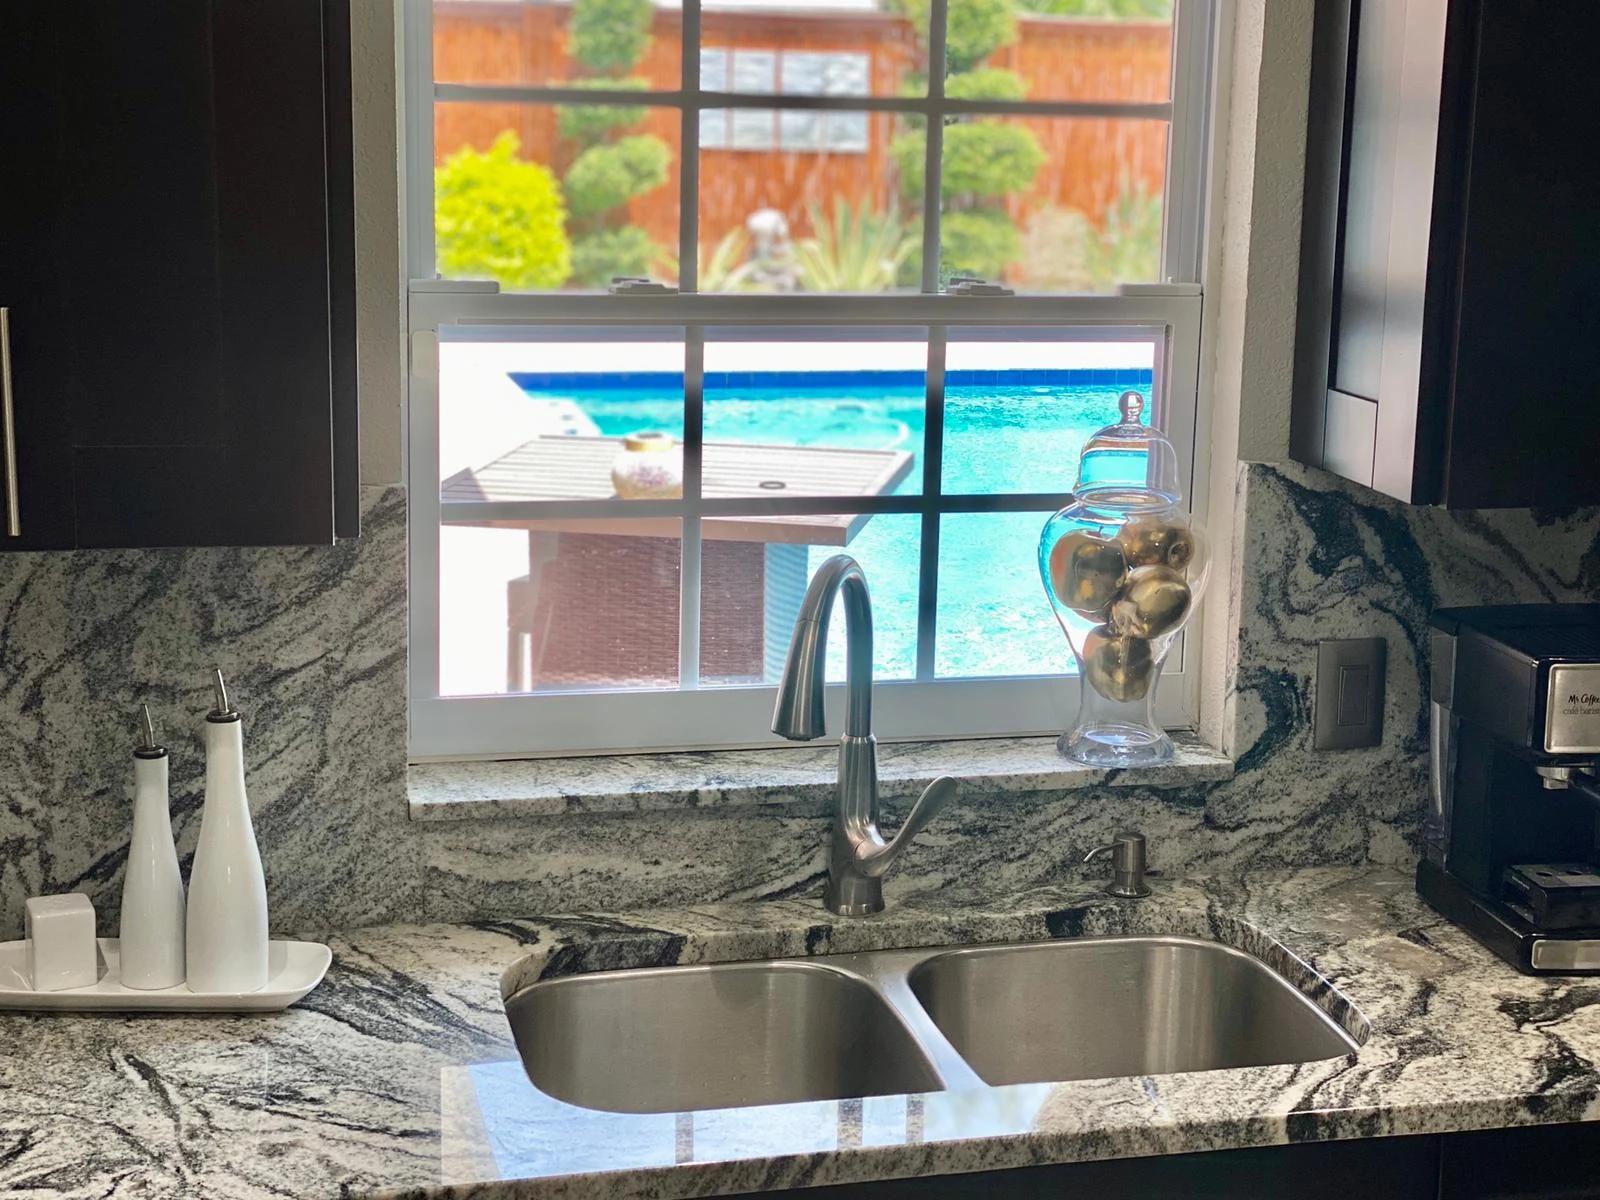
The working detail.
Home kitchen sink, viewed from inside the room.
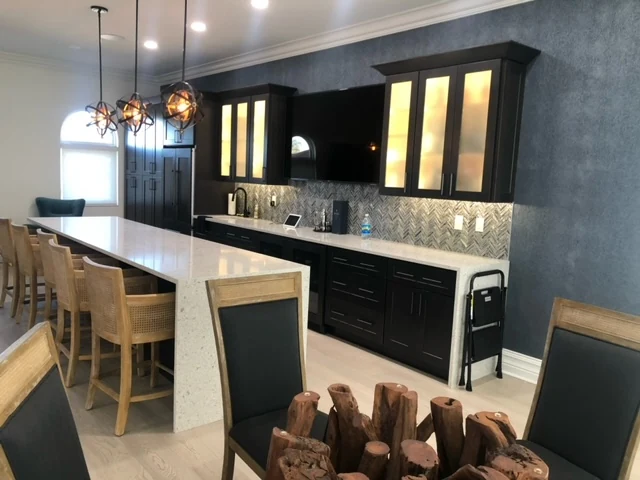
A place to entertain.
Home kitchen project.
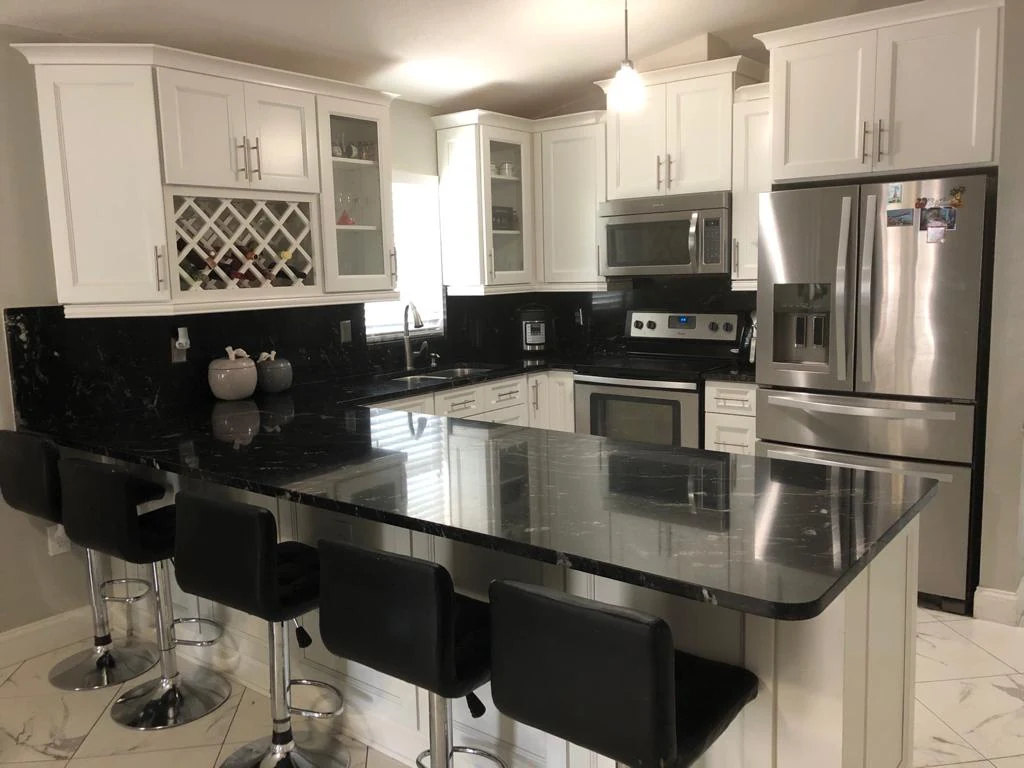
Light meets dark.
Home kitchen project.
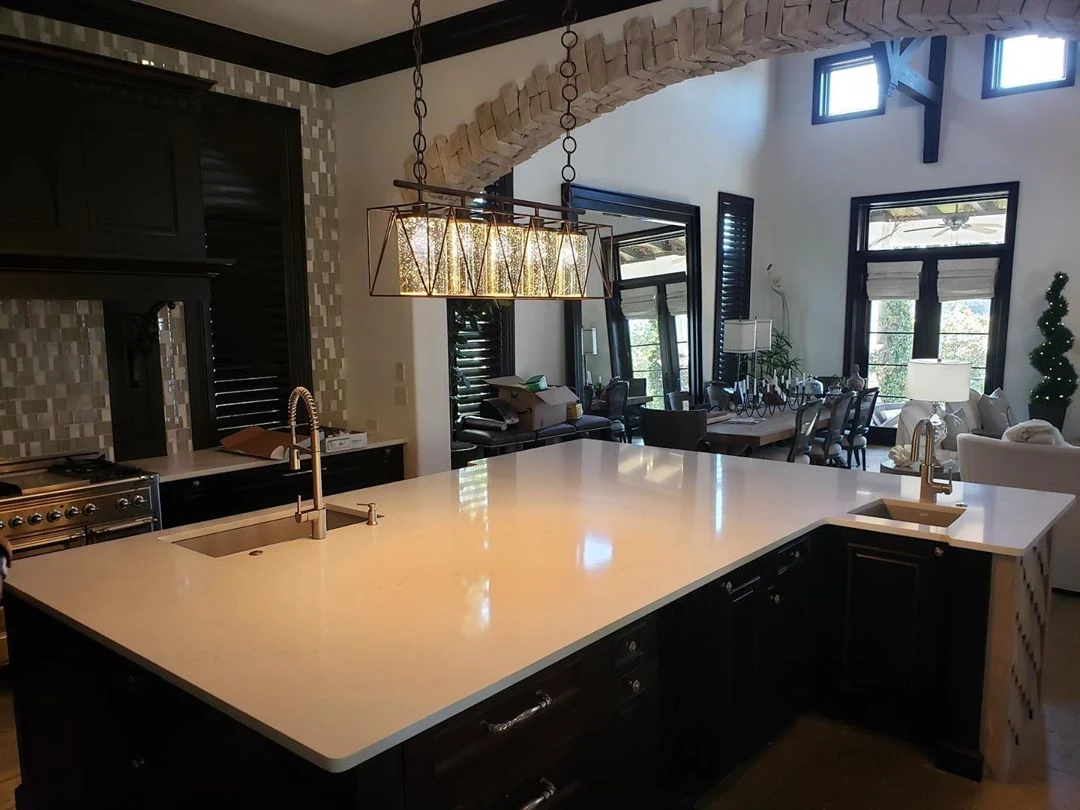
Room to gather.
Home kitchen project.
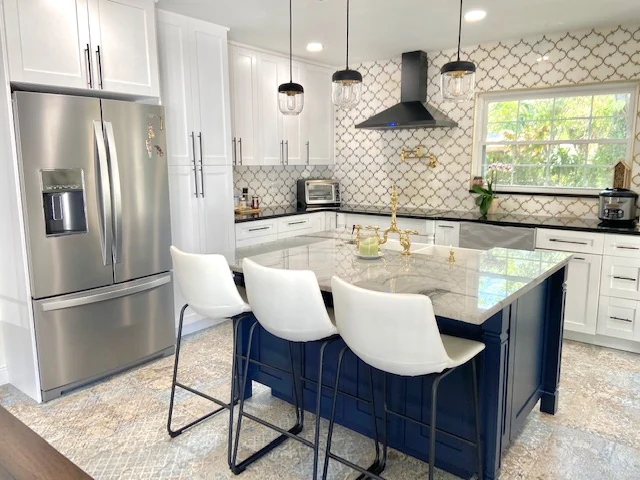
The island, in focus.
Home kitchen project.
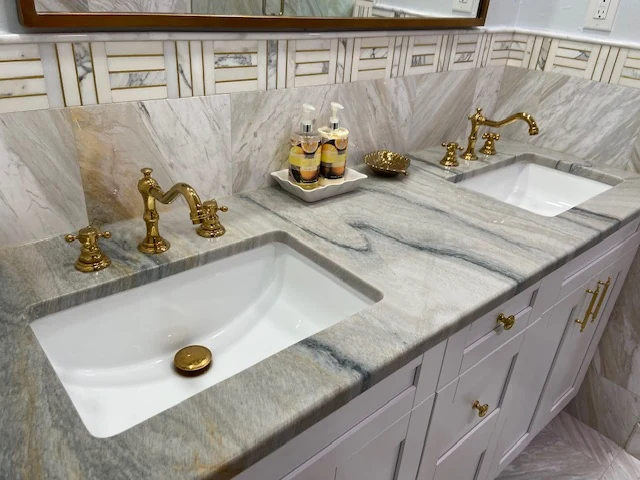
Warm details.
Home bathroom project.
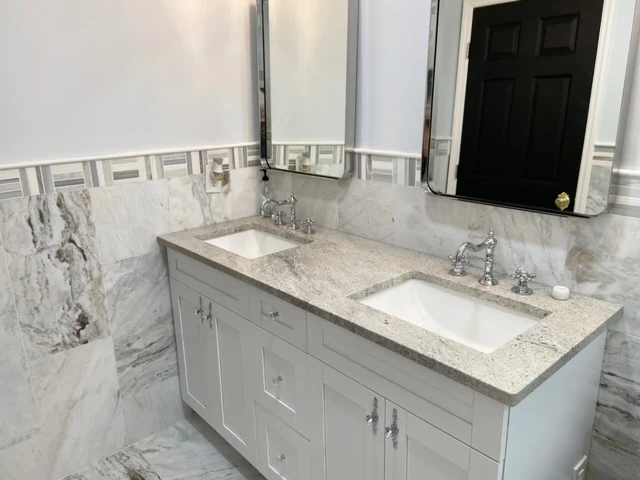
Quiet contrast.
Home bathroom project.
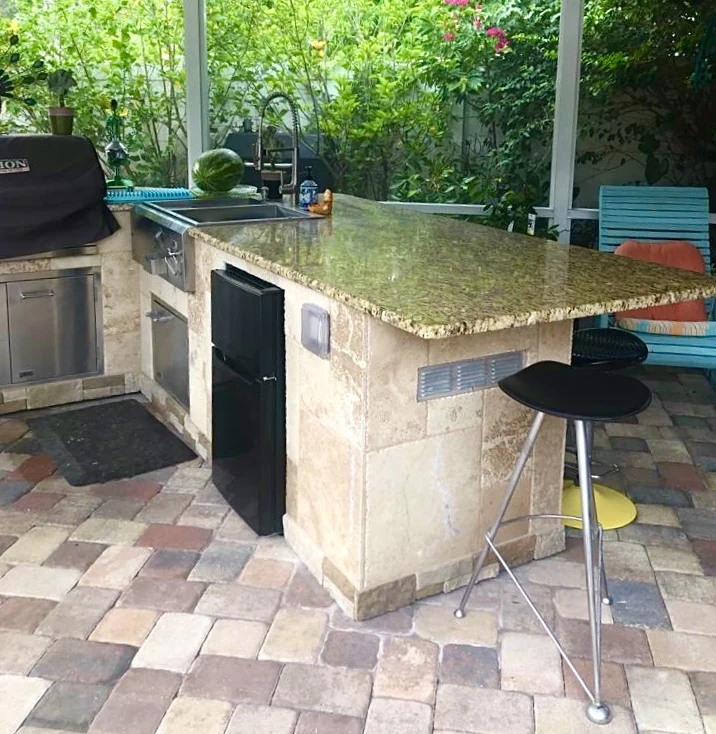
Open-air living.
Outdoor project.
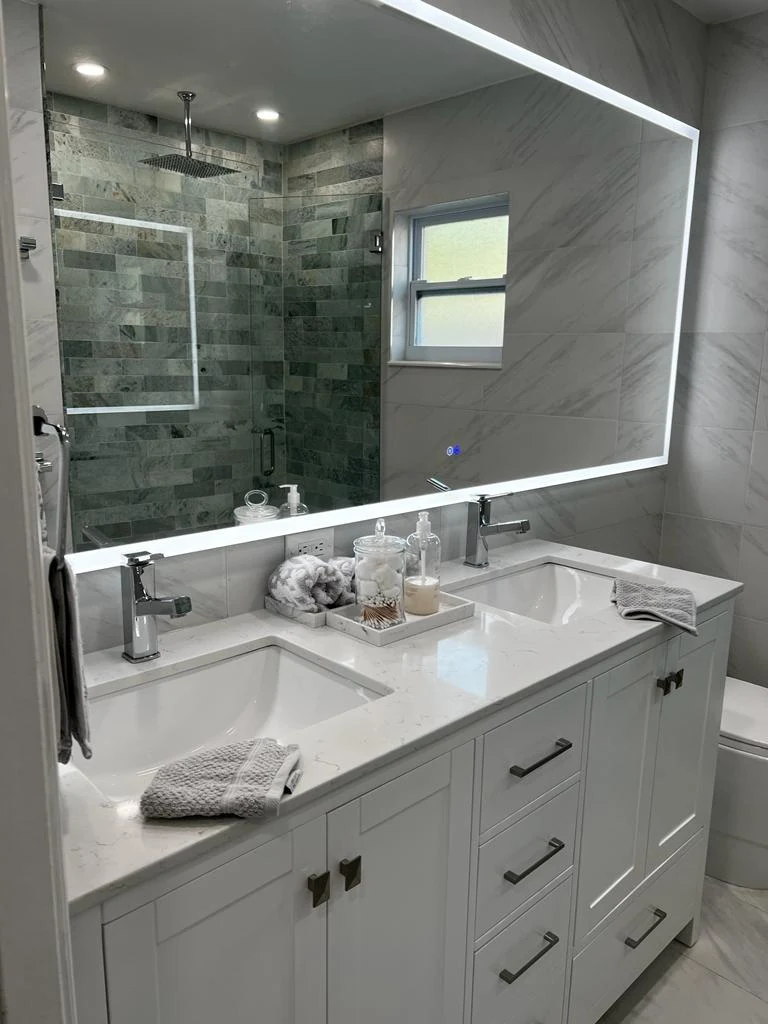
Everyday comfort.
Home bathroom project.
Explore the services behind the details.
LET’S TALK ABOUT YOUR SPACE
See something
you have in mind?
Kitchens, cabinetry, bathroom vanities, and outdoor surfaces. Real project photographs, with room to see the details.